
32 9133 SILLS AVENUE
Richmond, British Columbia
MLS® R3120409
$1,068,000
- Status
- Active
- Property type
- House
- MLS® number
- R3120409
- Bedrooms
- 3
- Bathrooms
- 3
- Year built
- 2003
 1 / 27
Listing description
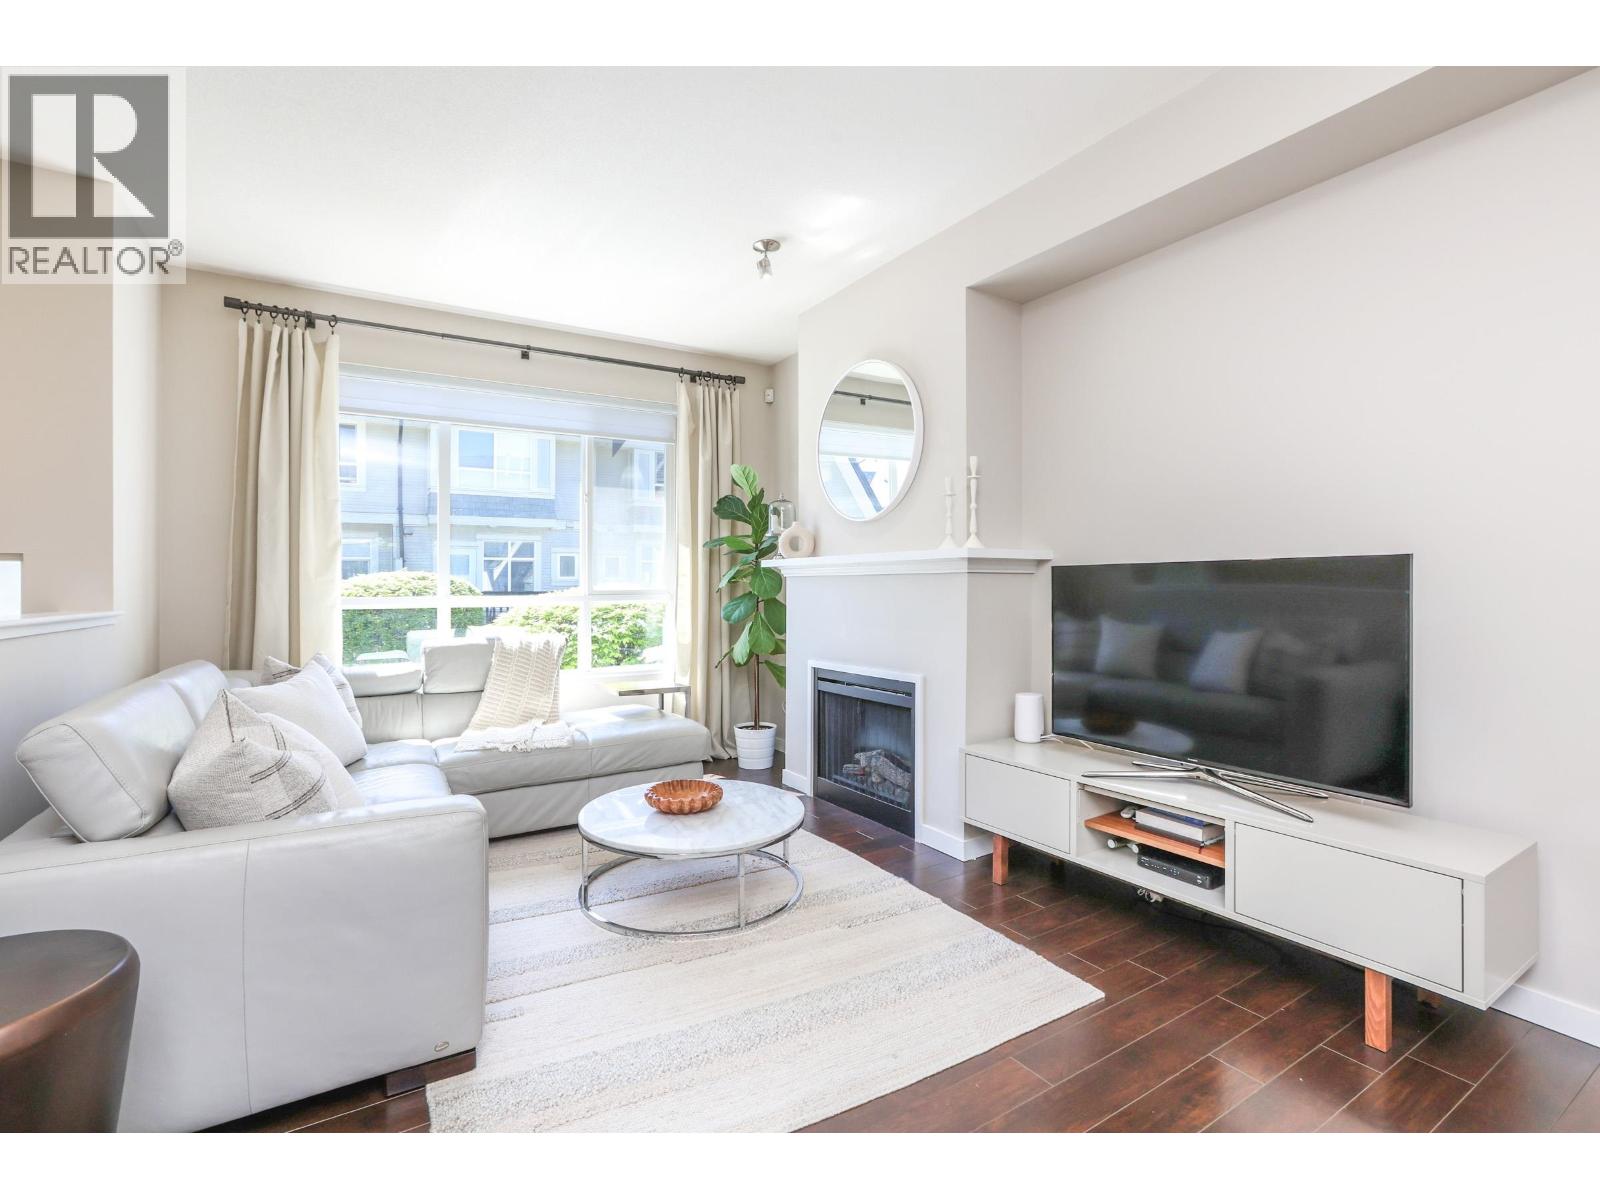
Welcome to this gorgeous 3 bedrms & 2. 5 baths 'Leighton Green' Townhouse built by Polygon. This South facing 3 lev, 1515sqft townhouse is bright, spacious w/beautiful laminate flooring throughout the main and lower level.
Entertainment sized 9'ft ceiling main floor offers Lvgrm w/fireplace, Dinrm, gas cooktop in Kitchen w/island, sundeck off kitchen & 2pc bathrm. 2 Large bedrms up with 5pc ensuite & double closets in Primary bdrm. Lower level w/3rd bdrn, laundry and access to single garage & private patio/backyard.
Very well kept and move-in condition with proactive Strata, updates include new Balcony membrane(2021) new roof & gutters (Dec 2025). Amenities include club house & exercise ctr. Conveniently & centrally located, steps to Richmond Centre, restaurants, library, bus/skytrain & school catchment: Garden City Elem & Palmer Secondary.
Call your realtor and book your private viewing.
Property summary
- MLS® number
- R3120409
- Property type
- Single Family
- Building type
- Row / Townhouse
- Square footage
- 1,515 sq ft
- Title
- Condo/Strata
- Land size
- 0 square feet
- Built in
- 2003
- Annual property taxes
- $3,784.57
- Parking
- 2 spaces · Garage, Visitor Parking
- Days on market
- 136 days
Features & details
- Heating
- Baseboard heaters, Forced air, Electric
- Community features
- Pets Allowed With Restrictions, Rentals Allowed With Restrictions
- Strata fee
- $352.28 / Monthly
What would this home cost you?
Based on the $1,068,000 asking price at a 5.00% example rate, semi-annual compounding.
Renanza Realty Inc. can represent you on this property — send an enquiry to arrange a private viewing.
Listing courtesy of Oakwyn Realty Ltd., Vancouver.
The listing data displayed here is provided in part by the Canadian Real Estate Association (CREA) through its Data Distribution Facility (DDF®) and is drawn from Boards and Associations across Canada. Information is deemed reliable but is not guaranteed accurate by CREA. The listings are held by brokerages other than Renanza Realty unless otherwise noted.
The trademarks REALTOR®, REALTORS® and the REALTOR® logo are controlled by CREA and identify real estate professionals who are members of CREA. The trademarks MLS®, Multiple Listing Service® and the associated logos identify professional services rendered by REALTOR® members of CREA to effect the purchase, sale and lease of real estate as part of a cooperative selling system.