
32 - 36 CHAMPLAIN CRESCENT
Peterborough (Northcrest Ward 5), Ontario
MLS® X13671878
$460,000
- Status
- Active
- Property type
- House
- MLS® number
- X13671878
- Bedrooms
- 3
- Bathrooms
- 3
- Year built
- —
 1 / 31
Listing description
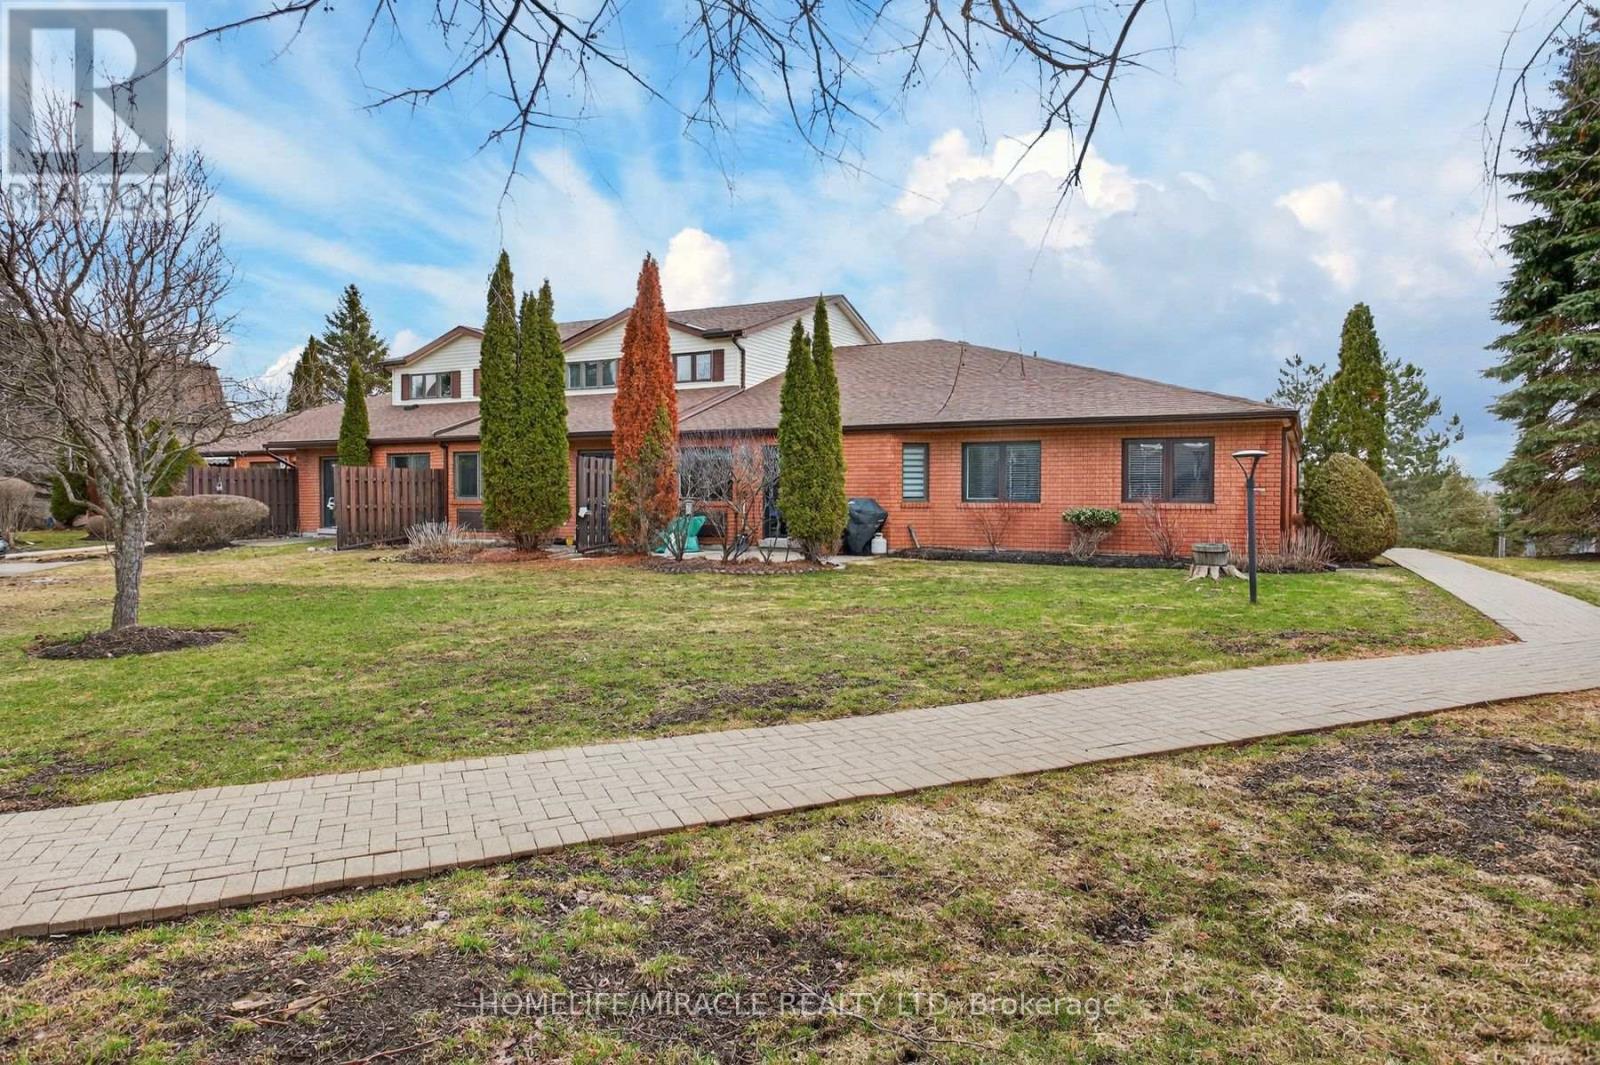
This spacious two-story condominium offers a functional and comfortable layout within a well-maintained complex. The main level features a bright kitchen, a dedicated dining area, and a generous family room with walkout access to a private patio-perfect for enjoying outdoor space without the upkeep. A convenient two-piece bathroom completes the main floor.
Upstairs, the home offers a grand primary bedroom with a walk-in closet and a spacious four-piece ensuite. Two additional well-sized bedrooms and a shared four-piece bathroom provide ample space for family or guests. Ideally situated close to trails, the river, the zoo, and Trent University, this property also offers convenient access to shopping, the hospital, and other everyday amenities.
A great opportunity for those seeking low-maintenance living with a practical and inviting layout.
Property summary
- MLS® number
- X13671878
- Property type
- Single Family
- Building type
- Row / Townhouse
- Title
- Condo/Strata
- Annual property taxes
- $3,741.74
- Parking
- 1 space · No Garage
- Days on market
- 48 days
Features & details
- Heating
- Baseboard heaters, Electric
- Cooling
- None
- Basement
- Other, See Remarks, N/A
- Appliances
- Washer, Refrigerator, Dishwasher, Stove, Dryer, Water Heater
- Exterior features
- Brick
- Lot features
- Flat site, In suite Laundry
- Community features
- Pets Allowed With Restrictions
- View
- City view, View
- Architectural style
- Bungalow
- Maintenance fee
- $752.91 / Monthly
What would this home cost you?
Based on the $460,000 asking price at a 5.00% example rate, semi-annual compounding.
Renanza Realty Inc. can represent you on this property — send an enquiry to arrange a private viewing.
Listing courtesy of HOMELIFE/MIRACLE REALTY LTD, MISSISSAUGA.
The listing data displayed here is provided in part by the Canadian Real Estate Association (CREA) through its Data Distribution Facility (DDF®) and is drawn from Boards and Associations across Canada. Information is deemed reliable but is not guaranteed accurate by CREA. The listings are held by brokerages other than Renanza Realty unless otherwise noted.
The trademarks REALTOR®, REALTORS® and the REALTOR® logo are controlled by CREA and identify real estate professionals who are members of CREA. The trademarks MLS®, Multiple Listing Service® and the associated logos identify professional services rendered by REALTOR® members of CREA to effect the purchase, sale and lease of real estate as part of a cooperative selling system.