
#32 3311 58 ST NW
Edmonton, Alberta
MLS® E4493270
$259,900
- Status
- Active
- Property type
- House
- MLS® number
- E4493270
- Bedrooms
- 3
- Bathrooms
- 2
- Year built
- 1993
 1 / 34
Listing description
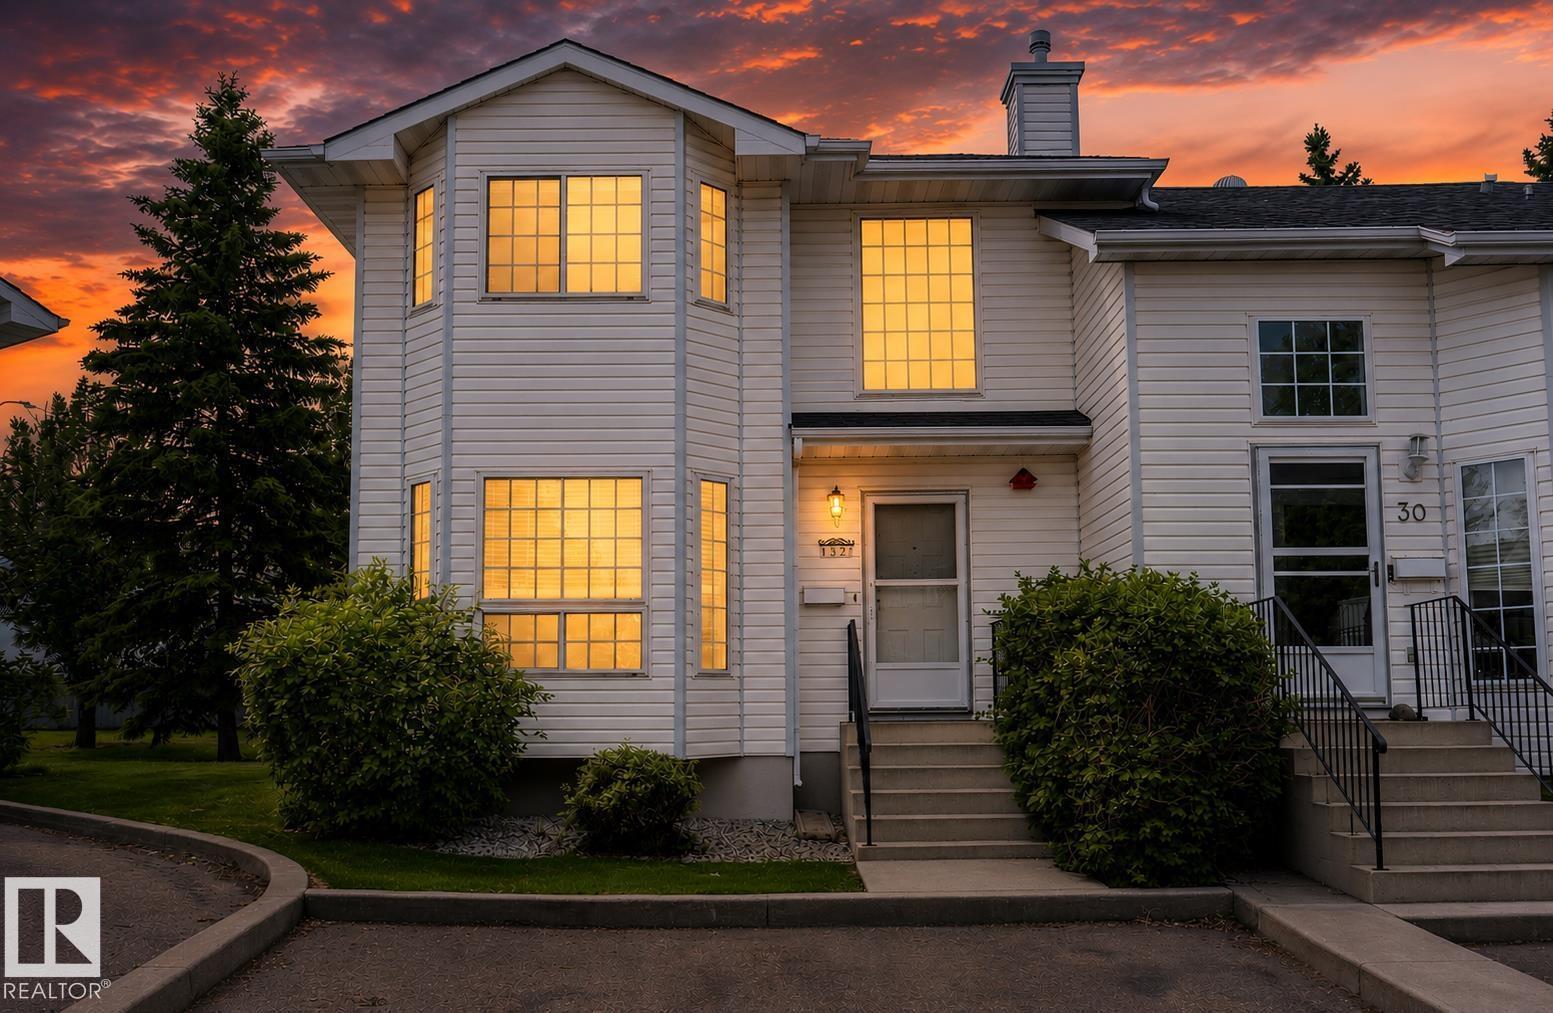
Perfect for first-time home buyers, families, or investors, this well maintained 3-bedroom, 1. 5-bathroom corner unit townhome offers EXCEPTIONAL VALUE in an extremely convenient location. The bright and welcoming main floor features a spacious living area ideal for everyday living and entertaining, while the functional kitchen is equipped with newer stainless steel dishwasher and oven, ample cabinetry, and a comfortable dining space.
Step outside to your private deck, perfect for summer BBQs or relaxing evenings. Upstairs, you'll find three generously sized bedrooms and a well-appointed full bathroom, while the main floor powder room adds extra convenience. Enjoy the ease of parking with two dedicated outdoor stalls located directly in front of the unit.
Situated within walking distance to the new LRT station, Grey Nuns Hospital, Town Centre Mall, parks, schools, and countless amenities, this home offers unbeatable accessibility and lifestyle. Priced to sell, this is an opportunity you won't want to miss!
Property summary
- MLS® number
- E4493270
- Property type
- Single Family
- Building type
- Row / Townhouse
- Square footage
- 1,134 sq ft
- Title
- Condo/Strata
- Land size
- 227.46 square meters
- Built in
- 1993
- Parking
- Stall
- Days on market
- 76 days
Features & details
- Heating
- Forced air
- Basement
- Partially finished, Full
- Appliances
- Washer, Refrigerator, Dishwasher, Dryer, Oven - Built-In, Window Coverings
- Lot features
- Corner Site, No back lane, No Smoking Home
- Maintenance fee
- $349.24 / Monthly
What would this home cost you?
Based on the $259,900 asking price at a 5.00% example rate, semi-annual compounding.
Renanza Realty Inc. can represent you on this property — send an enquiry to arrange a private viewing.
Listing courtesy of The Foundry Real Estate Company Ltd, Edmonton.
The listing data displayed here is provided in part by the Canadian Real Estate Association (CREA) through its Data Distribution Facility (DDF®) and is drawn from Boards and Associations across Canada. Information is deemed reliable but is not guaranteed accurate by CREA. The listings are held by brokerages other than Renanza Realty unless otherwise noted.
The trademarks REALTOR®, REALTORS® and the REALTOR® logo are controlled by CREA and identify real estate professionals who are members of CREA. The trademarks MLS®, Multiple Listing Service® and the associated logos identify professional services rendered by REALTOR® members of CREA to effect the purchase, sale and lease of real estate as part of a cooperative selling system.