
32 - 30 LIBEN WAY
Toronto (Malvern), Ontario
MLS® E14178476
$2,200/mo
- Status
- Active
- Property type
- House
- MLS® number
- E14178476
- Bedrooms
- 2
- Bathrooms
- 2
- Year built
- —
 1 / 25
Listing description
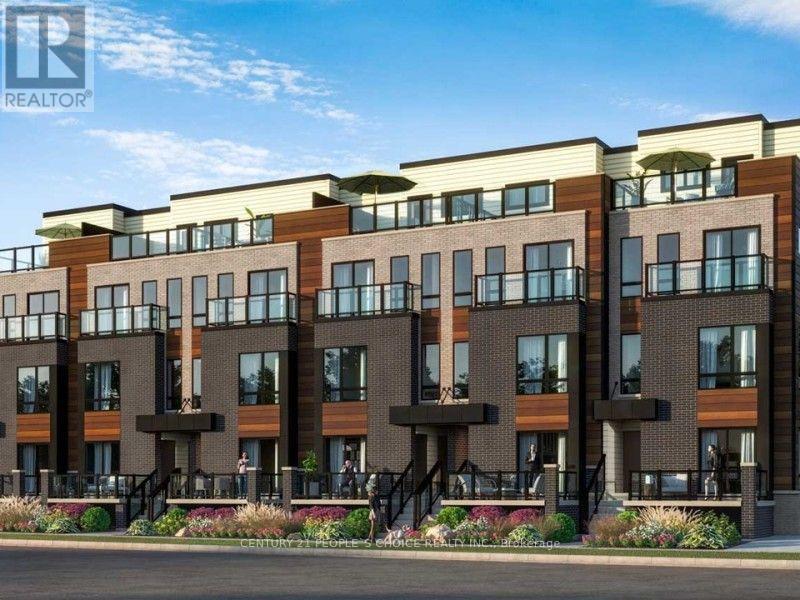
Modern 2-Bedroom Main-Level Stacked Townhouse. This stunning townhouse offers 2 spacious bedrooms with premium, contemporary finishes. The open-concept layout features a combined living and dining area, enhanced by sleek laminate flooring.
The rooftop private terrace, perfect for relaxing and entertaining. The upgraded kitchen boasts stainless steel appliances, a stylish backsplash, and modern cabinetry. The bathroom is designed with a full-sized tub, porcelain flooring, a large mirror, and a functional vanity.
Conveniently located just steps from the TTC and minutes from major amenities such as schools, shopping malls, grocery stores, and medical facilities. Its also close to Centennial College and the University of Toronto Scarborough Campus. Includes 01 upgraded underground parking with EV Charger (Electrical Car) and a bicycle storage.
Property summary
- MLS® number
- E14178476
- Property type
- Single Family
- Building type
- Row / Townhouse
- Title
- Condo/Strata
- Parking
- 1 space · Underground, No Garage
- Days on market
- 1 day
Features & details
- Heating
- Forced air, Natural gas
- Cooling
- Central air conditioning
- Basement
- None
- Flooring
- Laminate, Carpeted, Porcelain Tile
- Appliances
- Washer, Refrigerator, Dishwasher, Stove, Dryer, Microwave
- Exterior features
- Steel, Brick
- Lot features
- Balcony
- Community features
- Pets Allowed With Restrictions
- View
- View
Renanza Realty Inc. can represent you on this property — send an enquiry to arrange a private viewing.
Listing courtesy of CENTURY 21 PEOPLE'S CHOICE REALTY INC., MISSISSAUGA.
The listing data displayed here is provided in part by the Canadian Real Estate Association (CREA) through its Data Distribution Facility (DDF®) and is drawn from Boards and Associations across Canada. Information is deemed reliable but is not guaranteed accurate by CREA. The listings are held by brokerages other than Renanza Realty unless otherwise noted.
The trademarks REALTOR®, REALTORS® and the REALTOR® logo are controlled by CREA and identify real estate professionals who are members of CREA. The trademarks MLS®, Multiple Listing Service® and the associated logos identify professional services rendered by REALTOR® members of CREA to effect the purchase, sale and lease of real estate as part of a cooperative selling system.