
32 - 140 BROADVIEW AVENUE
Toronto (South Riverdale), Ontario
MLS® E13797526
$659,000
- Status
- Active
- Property type
- House
- MLS® number
- E13797526
- Bedrooms
- 2
- Bathrooms
- 2
- Year built
- —
 1 / 30
Listing description
A compelling alternative to conventional condo living in the heart of Riverside. This spacious two-level residence delivers the feel and functionality of a home, with distinct living and sleeping areas, generous proportions, and the ease of a low-maintenance urban lifestyle. The bright main level with brand new floors is designed for both everyday living and entertaining, featuring an open living and dining area alongside a contemporary kitchen with quartz countertops, stainless steel appliances, glass tile backsplash, and ample workspace.
A convenient powder room-an increasingly rare find in condo living completes the level. Downstairs, the primary bedroom offers a private retreat with an above grade window and two closets, while the four-piece bathroom features a relaxing soaker tub. The versatile den adds valuable flexibility for a home office, guest space, fitness area, or reading room, with laundry discreetly tucked beneath the stairs.
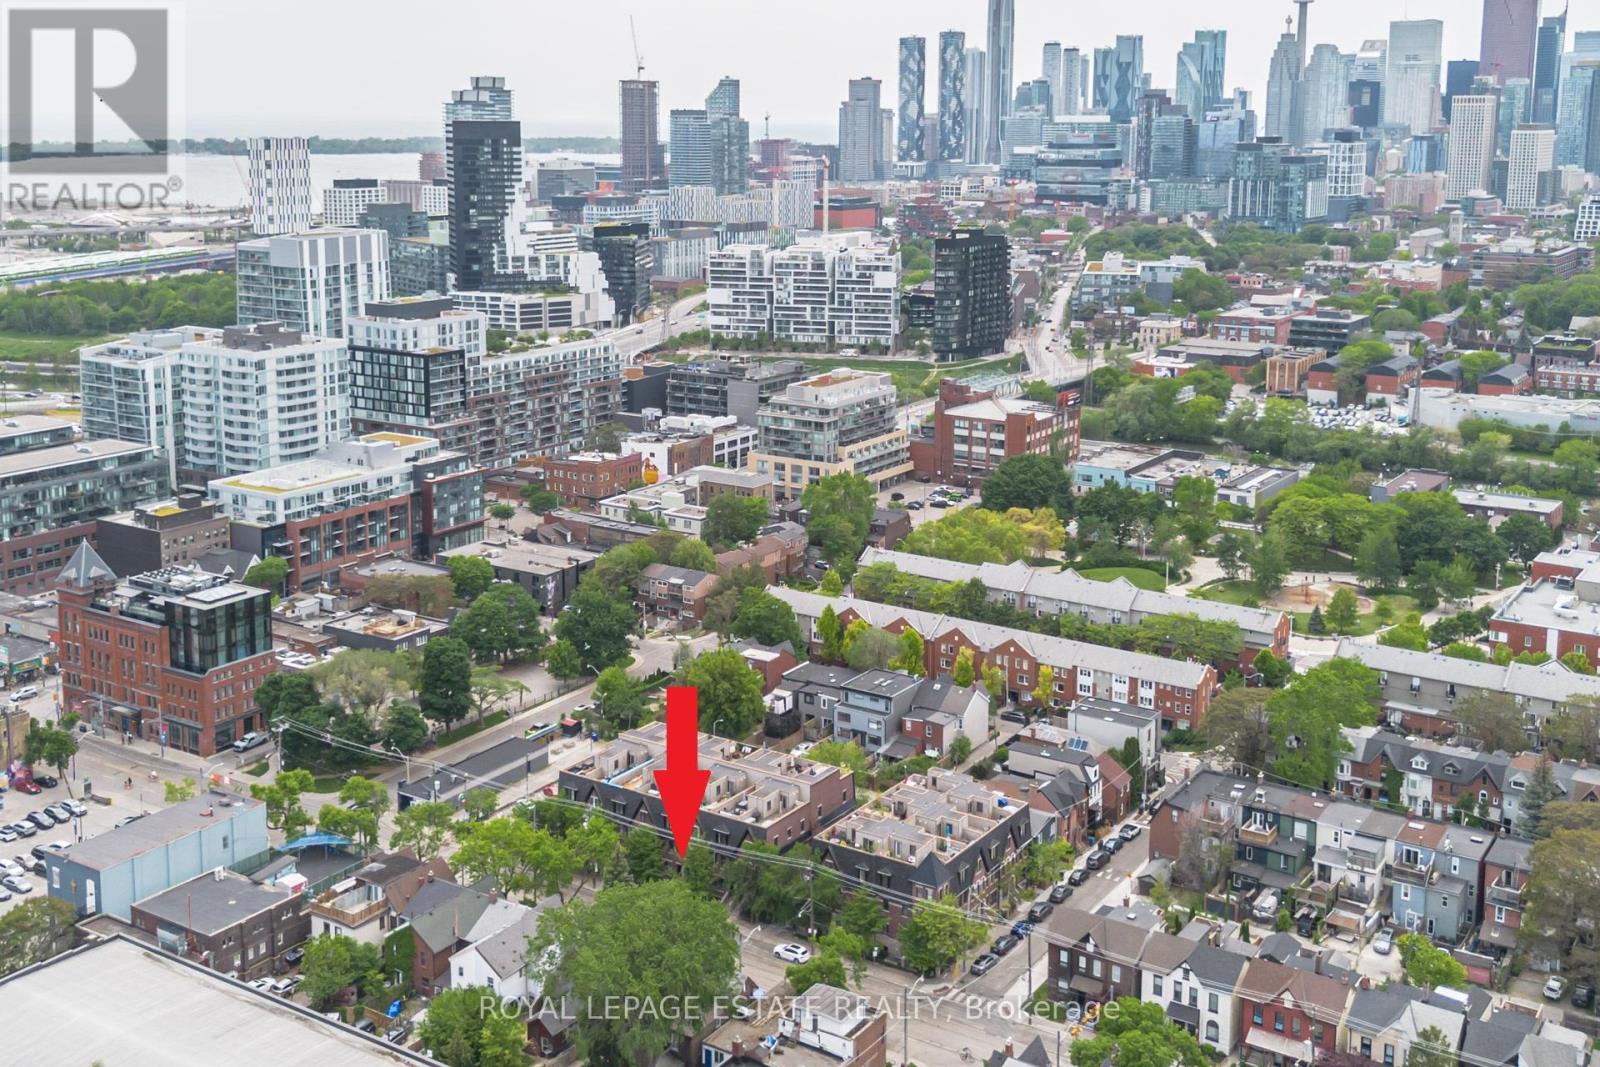
Set at Queen Street East and Broadview Avenue, this is urban living with the neighbourhood at your doorstep. Walk to the Broadview Hotel, Riverdale Park, Don Valley trails, and Riverside's destination restaurants, cafés, and independent shops. Corktown, the Distillery District, and downtown are all within easy reach, with TTC just steps away.
For buyers seeking more space, separation, and character than a traditional condo can offer, without sacrificing convenience or connectivity this is a standout opportunity! Property is virtually staged.
Property summary
- MLS® number
- E13797526
- Property type
- Single Family
- Building type
- Row / Townhouse
- Title
- Condo/Strata
- Annual property taxes
- $4,111.48
- Parking
- 1 space · Garage, Underground
- Days on market
- 0 days
Features & details
- Heating
- Forced air, Natural gas
- Cooling
- Central air conditioning
- Basement
- Finished, N/A
- Flooring
- Laminate, Porcelain Tile
- Appliances
- Washer, Refrigerator, Gas stove(s), Dishwasher, Range, Dryer, Microwave, Window Coverings
- Exterior features
- Brick
- Lot features
- Carpet Free, In suite Laundry
- Community features
- Pets Allowed With Restrictions
- Maintenance fee
- $529.85 / Monthly
What would this home cost you?
Based on the $659,000 asking price at a 5.00% example rate, semi-annual compounding.
Renanza Realty Inc. can represent you on this property — send an enquiry to arrange a private viewing.
Listing courtesy of ROYAL LEPAGE ESTATE REALTY, TORONTO.
The listing data displayed here is provided in part by the Canadian Real Estate Association (CREA) through its Data Distribution Facility (DDF®) and is drawn from Boards and Associations across Canada. Information is deemed reliable but is not guaranteed accurate by CREA. The listings are held by brokerages other than Renanza Realty unless otherwise noted.
The trademarks REALTOR®, REALTORS® and the REALTOR® logo are controlled by CREA and identify real estate professionals who are members of CREA. The trademarks MLS®, Multiple Listing Service® and the associated logos identify professional services rendered by REALTOR® members of CREA to effect the purchase, sale and lease of real estate as part of a cooperative selling system.