
31ASH. - 4449 MILBUROUGH LINE
Burlington, Ontario
MLS® W13104136
$534,900
- Status
- Active
- Property type
- House
- MLS® number
- W13104136
- Bedrooms
- 2
- Bathrooms
- 2
- Year built
- —
 1 / 17
Listing description
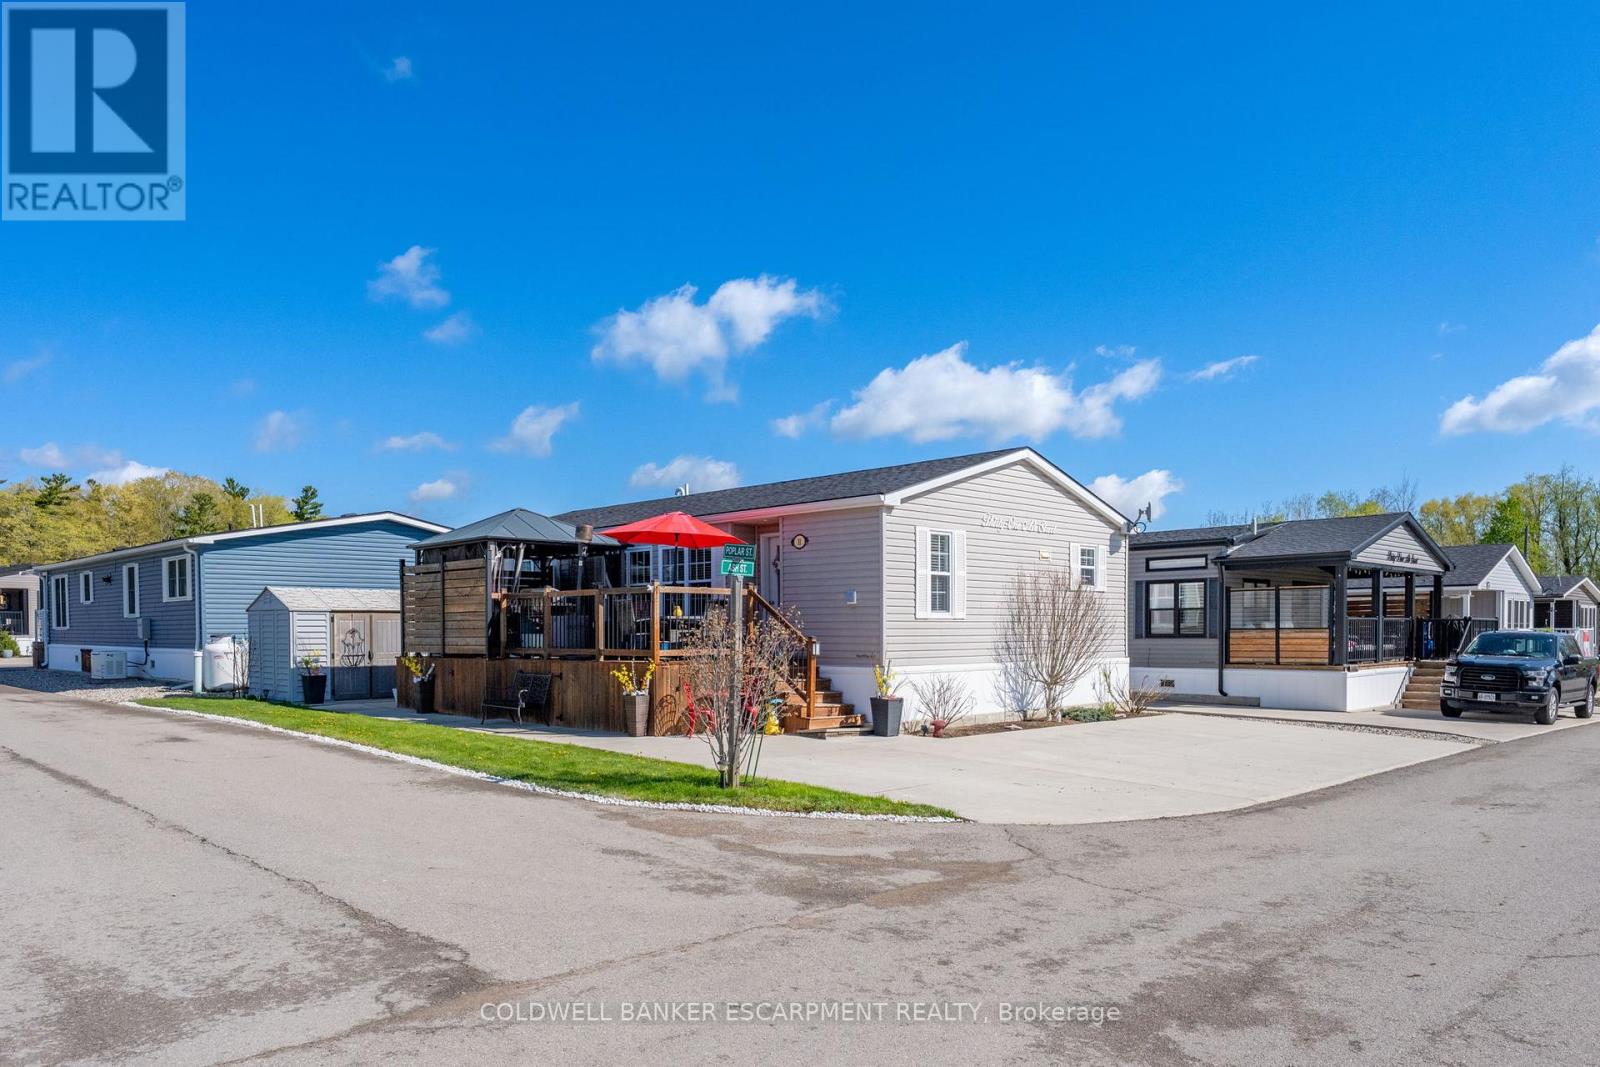
Discover this beautifully maintained, maintenance-free modular home located in a desirable gated community. Built by Northlander Custom Homes and only seven years old. This quality all-season residence offers over 1000 s.
f. of thoughtfully designed living space on one level. The bright modern kitchen features a walk-in pantry, premium stainless steel appliances and a spacious island perfect for meal preparation and entertaining.
The primary bedroom includes a walk- in closet and private ensuite bath, while a second bedroom and separate guest bathroom provide comfortable accommodations for family and visitors. A versatile office can easily serve as a den, hobby room, or a cozy space for grandchildren during their visits. A generous mudroom near the main entrance offers added convenience with a washer, dryer and ample storage.
Step outside to enjoy the full- length deck, complete with a gazebo and a plumbed in BBQ station for effortless outdoor entertaining, Situated on a premium corner lot with attractive views. This property also offers rare side-by-side parking for up to four vehicles and a 10' x 10' storage shed for additional space. This exceptional home combines low-maintenance living with comfort, style and practicality.
Your financing options are way easier now with a minimum of only 5% down to purchase.
Property summary
- MLS® number
- W13104136
- Property type
- Single Family
- Building type
- Modular
- Title
- Leasehold
- Land size
- 45.5 x 67.5 FT
- Annual property taxes
- $590.00
- Parking
- 4 spaces · No Garage
- Days on market
- 112 days
Features & details
- Heating
- Forced air, Propane
- Cooling
- Central air conditioning
- Basement
- None
- Flooring
- Laminate
- Appliances
- All, Water softener, Window Coverings, Water Heater
- Exterior features
- Vinyl siding
- Lot features
- Wooded area, Level, Carpet Free
- Community features
- Community Centre
- Pool
- Inground pool
- Architectural style
- Bungalow
What would this home cost you?
Based on the $534,900 asking price at a 5.00% example rate, semi-annual compounding.
Renanza Realty Inc. can represent you on this property — send an enquiry to arrange a private viewing.
Listing courtesy of COLDWELL BANKER ESCARPMENT REALTY, ACTON.
The listing data displayed here is provided in part by the Canadian Real Estate Association (CREA) through its Data Distribution Facility (DDF®) and is drawn from Boards and Associations across Canada. Information is deemed reliable but is not guaranteed accurate by CREA. The listings are held by brokerages other than Renanza Realty unless otherwise noted.
The trademarks REALTOR®, REALTORS® and the REALTOR® logo are controlled by CREA and identify real estate professionals who are members of CREA. The trademarks MLS®, Multiple Listing Service® and the associated logos identify professional services rendered by REALTOR® members of CREA to effect the purchase, sale and lease of real estate as part of a cooperative selling system.