
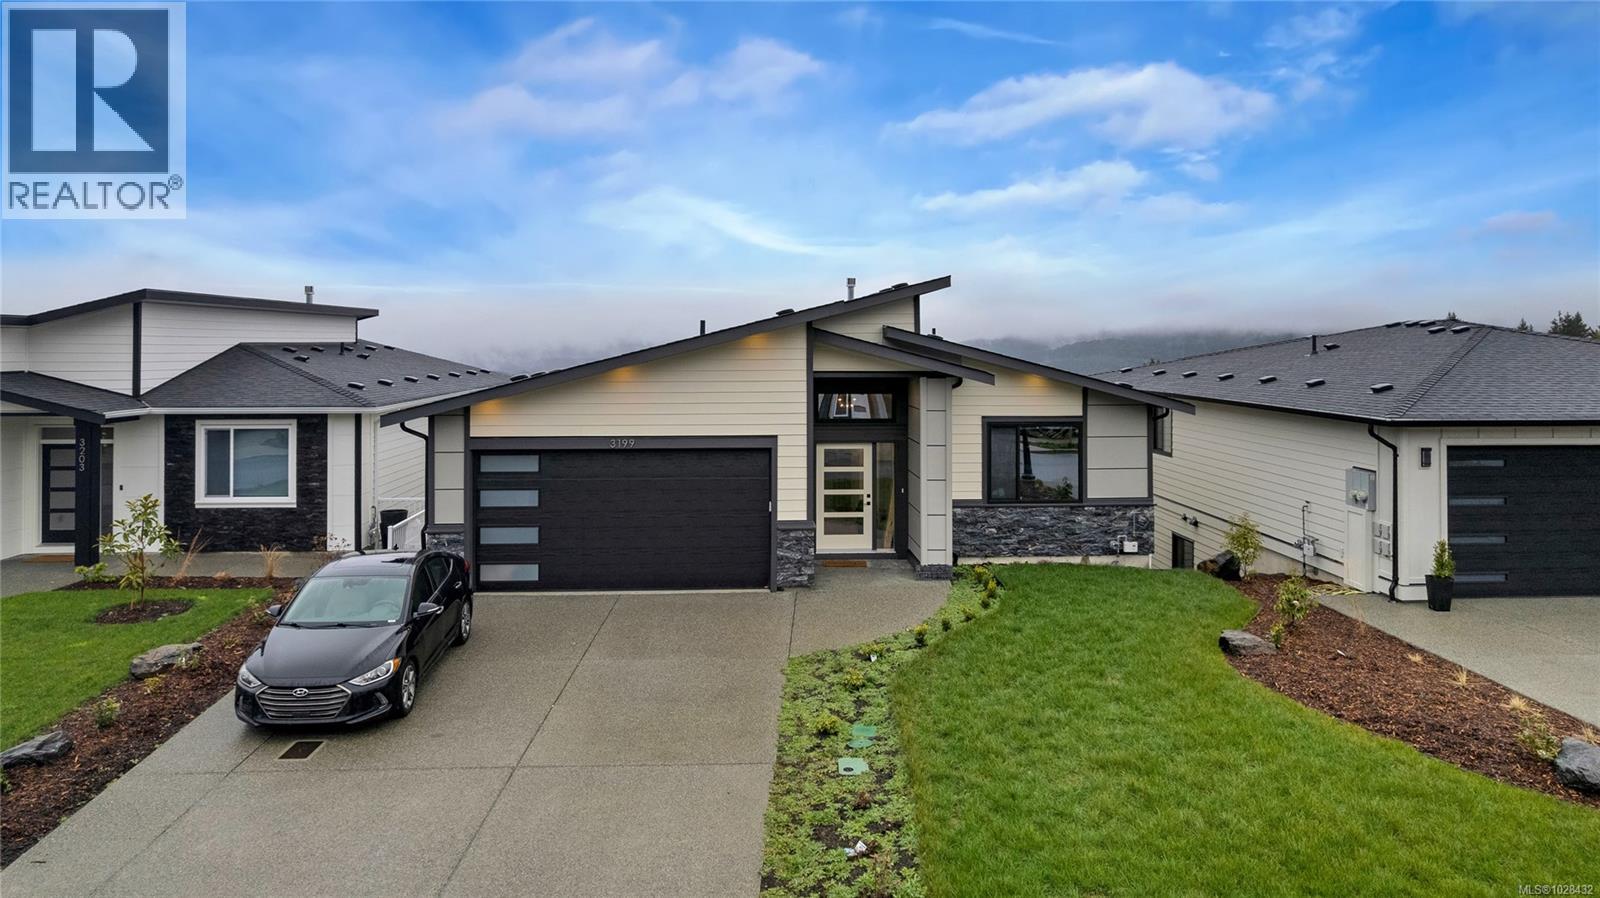
3199 Woodrush Dr
Duncan, British Columbia
MLS® 1028432
$1,150,000
- Status
- Active
- Property type
- House
- MLS® number
- 1028432
- Bedrooms
- 4
- Bathrooms
- 4
- Year built
- 2025
 1 / 44
Listing description
If you’ve been looking for a home with a view and the freedom to make it your own, this one in The Properties could be the perfect fit. Set against sweeping views of the Cowichan Valley, it offers main-level living plus a fully finished 1,721 sqft basement—including an 18x18 flex space under the garage with exterior access, ideal for a gym, studio, home business, or theatre. Downstairs there's a 1-bed inlaw suite + the option for a 5th bedroom/ den.
Built by a respected local builder and covered by a 2-5-10 warranty, features include 9–11’ ceilings, quartz counters, gas range, A/C, luxury laminate floors, and a gas BBQ hookup on the balcony. Finished in durable cement-fibre siding with a generous yard, and just steps from a playground, Maple Bay Elementary, and top-rated trails. Call Brock to set up a private viewing
Property summary
- MLS® number
- 1028432
- Property type
- Single Family
- Building type
- House
- Square footage
- 3,103 sq ft
- Title
- Freehold
- Land size
- 5080 square feet
- Built in
- 2025
- Annual property taxes
- $1,234.00
- Parking
- 4 spaces
- Days on market
- 180 days
Features & details
- Heating
- Heat Pump, Forced air, Natural gas
- Cooling
- Air Conditioned
- Lot features
- Hillside, Southern exposure, Partially cleared, Other, Rectangular, Marine Oriented
- View
- City view, Lake view, Mountain view, Valley view
- Architectural style
- Contemporary
What would this home cost you?
Based on the $1,150,000 asking price at a 5.00% example rate, semi-annual compounding.
Renanza Realty Inc. can represent you on this property — send an enquiry to arrange a private viewing.
Listing courtesy of Pemberton Holmes Ltd. - Oak Bay, Victoria.
The listing data displayed here is provided in part by the Canadian Real Estate Association (CREA) through its Data Distribution Facility (DDF®) and is drawn from Boards and Associations across Canada. Information is deemed reliable but is not guaranteed accurate by CREA. The listings are held by brokerages other than Renanza Realty unless otherwise noted.
The trademarks REALTOR®, REALTORS® and the REALTOR® logo are controlled by CREA and identify real estate professionals who are members of CREA. The trademarks MLS®, Multiple Listing Service® and the associated logos identify professional services rendered by REALTOR® members of CREA to effect the purchase, sale and lease of real estate as part of a cooperative selling system.