
3198 TIM DOBBIE DRIVE
Burlington (Alton), Ontario
MLS® W13807852
$1,469,000
- Status
- Active
- Property type
- House
- MLS® number
- W13807852
- Bedrooms
- 4
- Bathrooms
- 5
- Year built
- —
 1 / 44
Listing description
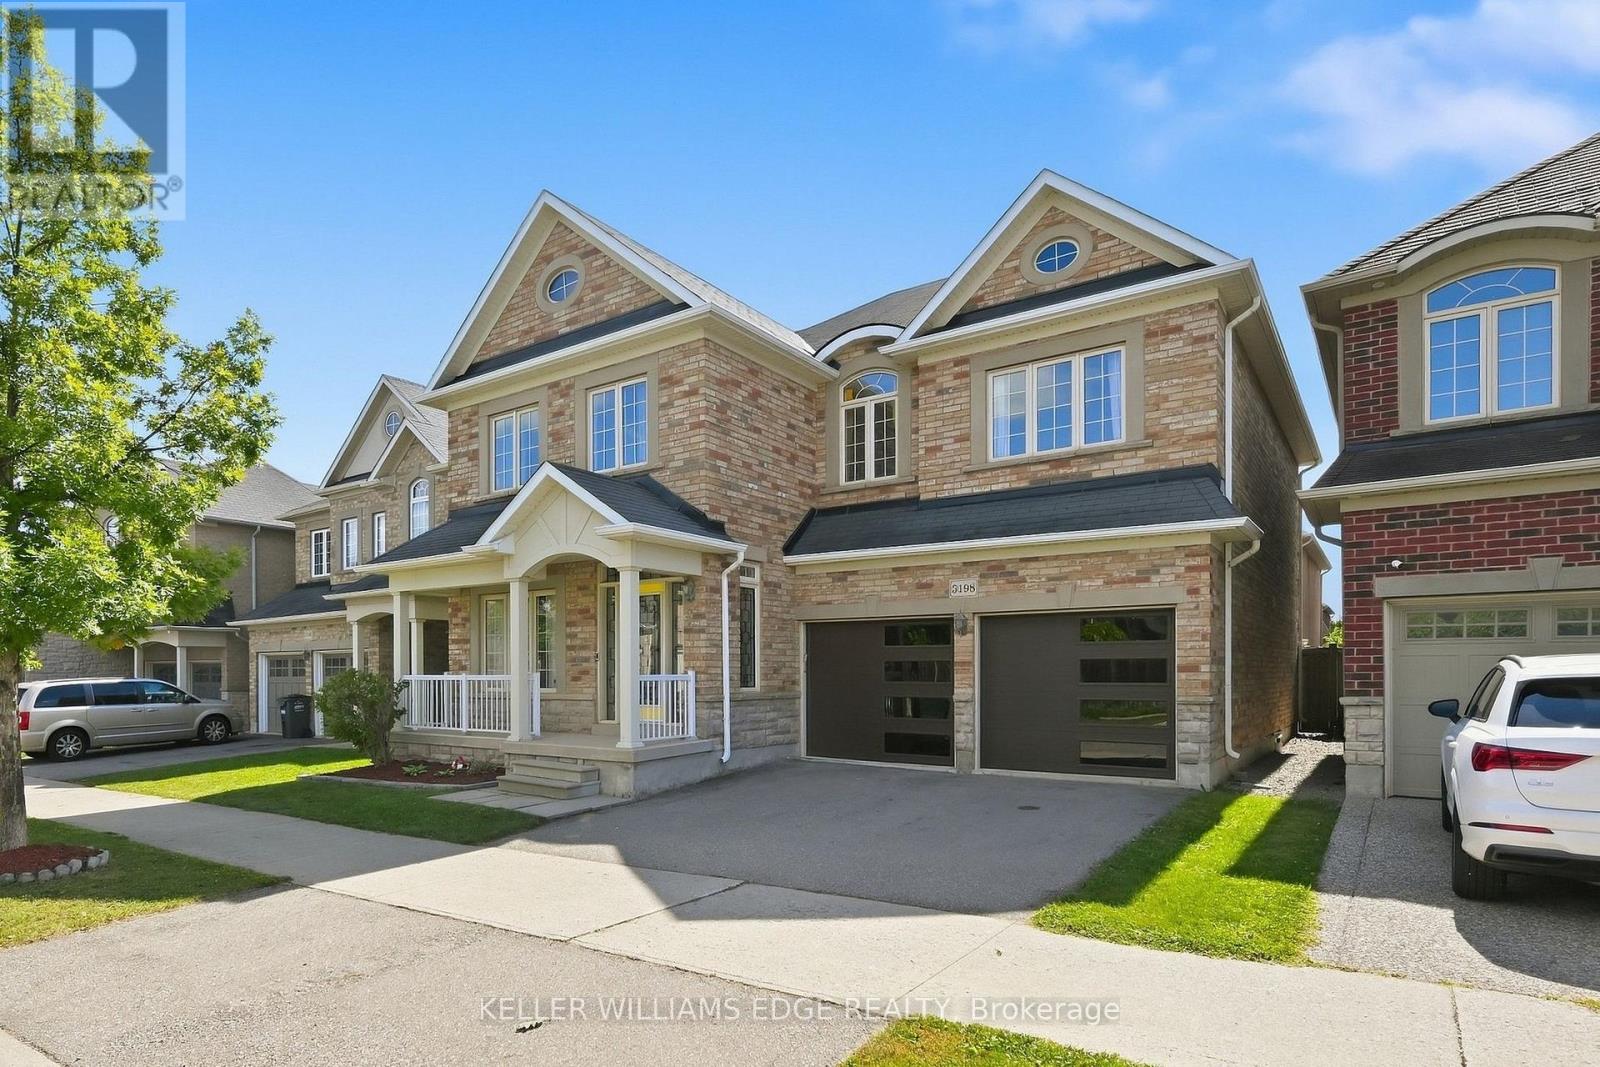
Welcome to luxury living in North Burlington's family-friendly neighbourhood of Alton Village! This stunning 2-storey detached home offers 4 bedrooms, 5 bathrooms, and an exceptional floor plan designed for both everyday family life and open-flow entertaining. As you step onto the freshly painted main floor, you are greeted by an impressive dining space that allows for large family gatherings.
Brand-new flooring flows seamlessly into a breathtaking great room featuring soaring 18-foot ceilings and a dramatic fireplace feature. The heart of the home centers around a chef-inspired kitchen outfitted with sleek granite countertops, stainless steel appliances, a large island, and abundant storage. California shutters round out this space by proving plenty of natural sunlight to shine through.
Moving upstairs, you have a convenient second-floor laundry room and four spacious bedrooms, including an impressive primary suite with a walk-in closet and private ensuite. A second bedroom features its own dedicated ensuite bath, and the third and fourth bedrooms have their own shared bathroom right outside their door. The fully finished basement expands your living space with a secondary entertainment area, a full bathroom, and a versatile bonus room ideal for multi-generational living, a guest room, home office, or gym.
Outside, host gatherings on your low-maintenance, 2-tiered composite deck, and appreciate the practicality of an attached 2-car garage paired with a freshly sealed driveway with 2 additional parking spaces. Located within walking distance of 3 great schools, the Alton Community Centre, several public parks, a dog park, and an array of shopping and dining, this turn-key Alton Village gem offers everything you need. Come fall in love with your new home!
Property summary
- MLS® number
- W13807852
- Property type
- Single Family
- Building type
- House
- Title
- Freehold
- Land size
- 43 x 85.3 FT
- Annual property taxes
- $8,436.98
- Parking
- 4 spaces · Attached Garage, Garage
- Days on market
- 8 days
Features & details
- Heating
- Forced air, Natural gas
- Cooling
- Central air conditioning
- Basement
- Finished, N/A
- Appliances
- Garage door opener remote(s)
- Exterior features
- Brick
- Lot features
- Sump Pump
- Community features
- Community Centre
What would this home cost you?
Based on the $1,469,000 asking price at a 5.00% example rate, semi-annual compounding.
Renanza Realty Inc. can represent you on this property — send an enquiry to arrange a private viewing.
Listing courtesy of KELLER WILLIAMS EDGE REALTY, BURLINGTON.
The listing data displayed here is provided in part by the Canadian Real Estate Association (CREA) through its Data Distribution Facility (DDF®) and is drawn from Boards and Associations across Canada. Information is deemed reliable but is not guaranteed accurate by CREA. The listings are held by brokerages other than Renanza Realty unless otherwise noted.
The trademarks REALTOR®, REALTORS® and the REALTOR® logo are controlled by CREA and identify real estate professionals who are members of CREA. The trademarks MLS®, Multiple Listing Service® and the associated logos identify professional services rendered by REALTOR® members of CREA to effect the purchase, sale and lease of real estate as part of a cooperative selling system.