
3198 Granville DR NW NW
Edmonton, Alberta
MLS® E4493715
$729,900
- Status
- Active
- Property type
- House
- MLS® number
- E4493715
- Bedrooms
- 4
- Bathrooms
- 3
- Year built
- 2026
 1 / 28
Listing description
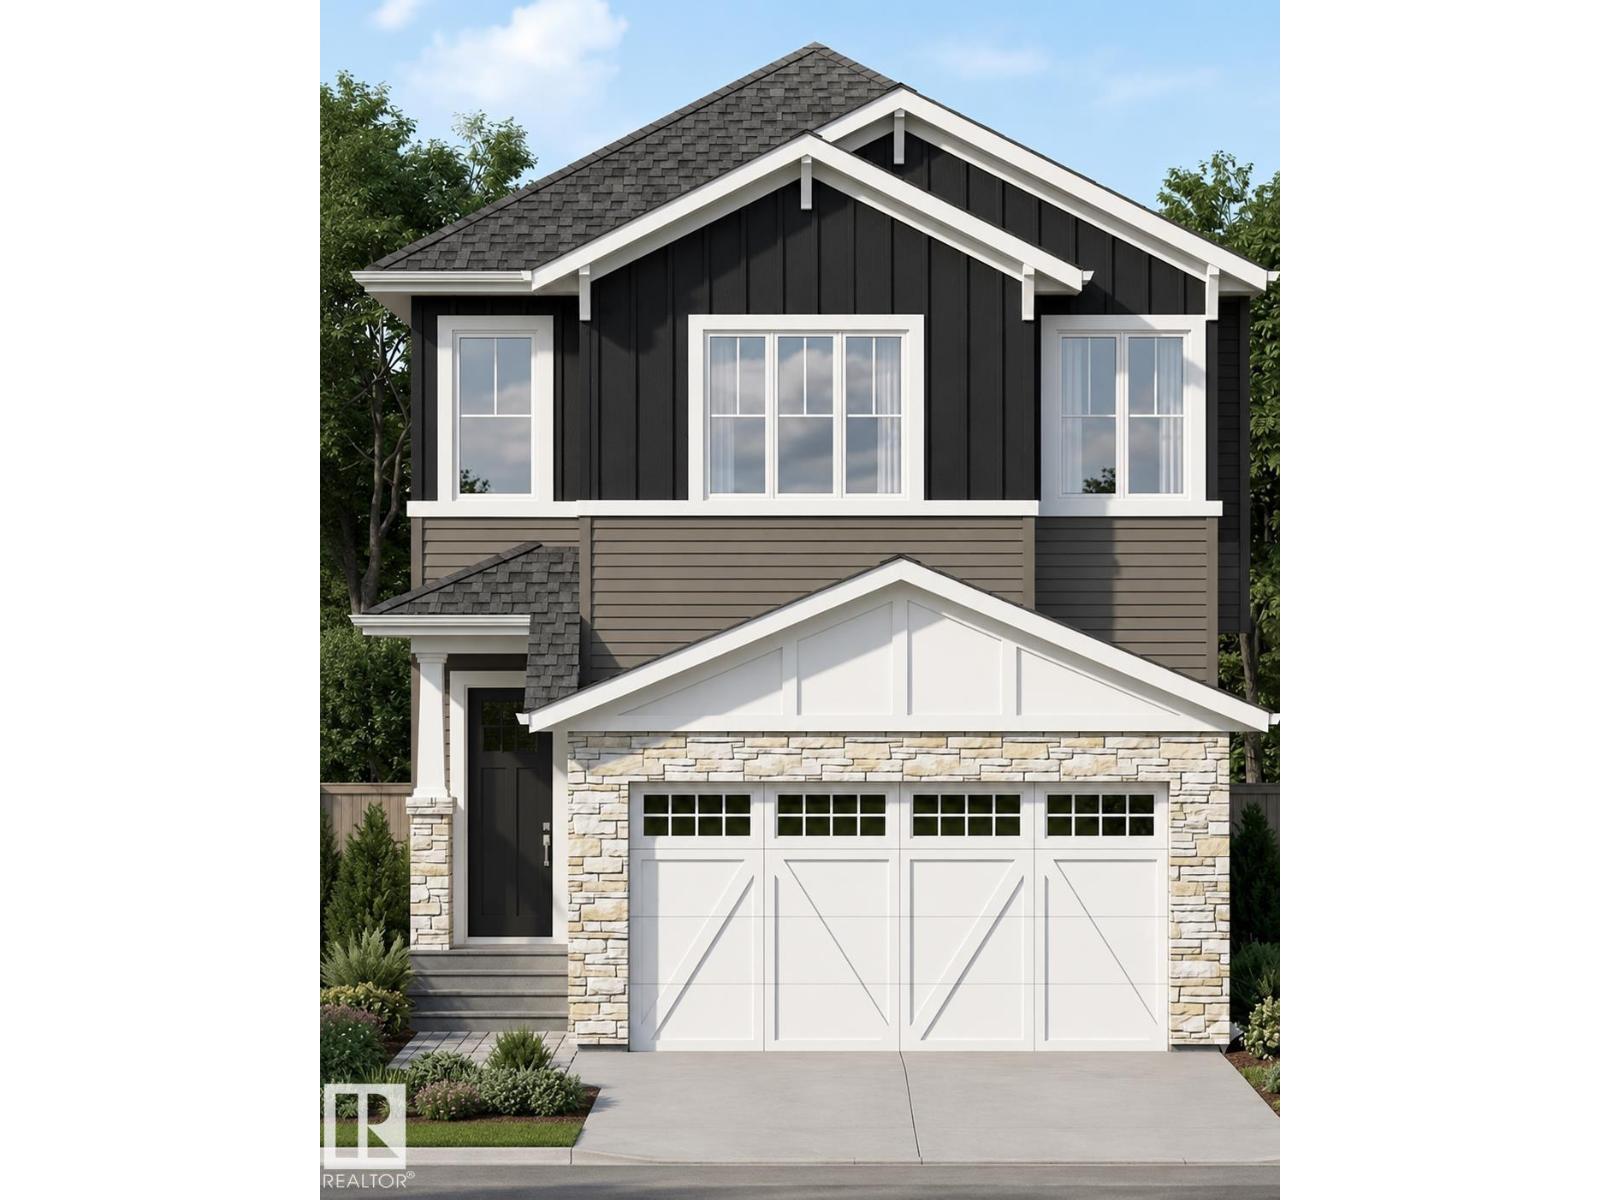
*Under Construction*150 Day Possession**Framing Stage**2222 Sq Ft custom built home! 18’ ceiling with open to below concept. 9’ Ceilings through the Main floor, even the basement!!!
Modern finishings throughout the house are included in the price!! In-Stair lighting, crown molding lit up with LED lighting, coffered ceilings. With a total of 3 bedrooms upstairs and a bedroom/den on the Main Floor with a fullwashroom!
Well equipped kitchen with built in appliances, gas counter top stove, built-in wall oven and microwave is any chef’s dream kitchen. Basement is unfinished and can be developed if required. The reassurance of an home warranty.
THIS HOME IS A PERFECT FOR A GROWING FAMILY. THIS HOME IS A MUST VIEW!
Property summary
- MLS® number
- E4493715
- Property type
- Single Family
- Building type
- House
- Square footage
- 2,222 sq ft
- Title
- Freehold
- Built in
- 2026
- Parking
- Attached Garage
- Days on market
- 127 days
Features & details
- Heating
- Forced air
- Basement
- Unfinished, Full
- Appliances
- See remarks
- Lot features
- See remarks, No back lane, Closet Organizers, No Animal Home, No Smoking Home
What would this home cost you?
Based on the $729,900 asking price at a 5.00% example rate, semi-annual compounding.
Renanza Realty Inc. can represent you on this property — send an enquiry to arrange a private viewing.
Listing courtesy of Royal LePage Noralta Real Estate, Fort Saskatchewan.
The listing data displayed here is provided in part by the Canadian Real Estate Association (CREA) through its Data Distribution Facility (DDF®) and is drawn from Boards and Associations across Canada. Information is deemed reliable but is not guaranteed accurate by CREA. The listings are held by brokerages other than Renanza Realty unless otherwise noted.
The trademarks REALTOR®, REALTORS® and the REALTOR® logo are controlled by CREA and identify real estate professionals who are members of CREA. The trademarks MLS®, Multiple Listing Service® and the associated logos identify professional services rendered by REALTOR® members of CREA to effect the purchase, sale and lease of real estate as part of a cooperative selling system.