
319 Langlois WAY
Saskatoon, Saskatchewan
MLS® SK051746
$559,900
- Status
- Active
- Property type
- House
- MLS® number
- SK051746
- Bedrooms
- 3
- Bathrooms
- 4
- Year built
- 2014
 1 / 61
Listing description
Welcome to this beautifully maintained 1,605 sq. ft. two-storey Ehrenburg home in the highly desirable Stonebridge neighbourhood!
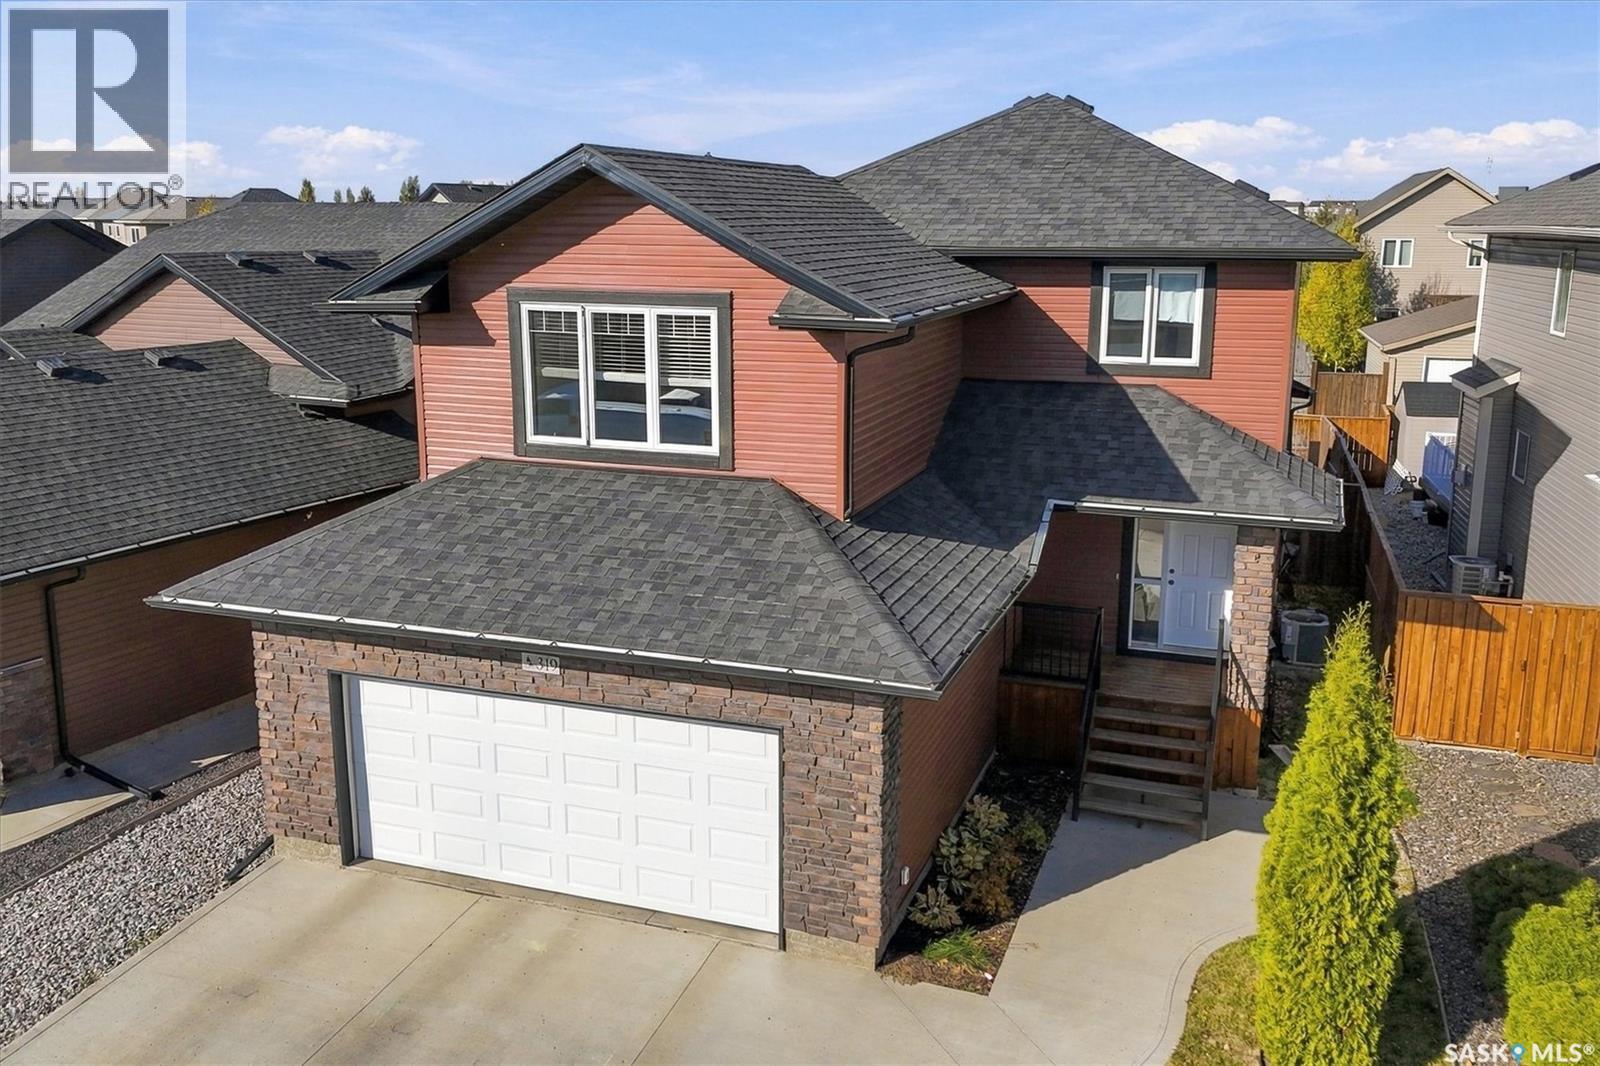
Ideally located with views of the pond and easy access to schools, parks, and playgrounds, this home offers the perfect blend of comfort, functionality, and family-friendly living. A rare bonus in a newer neighbourhood is the back-alley access, providing added privacy with no direct backyard neighbours! From the moment you arrive, you’ll appreciate the excellent curb appeal, landscaped front yard, completed driveway, and insulated, boarded double attached garage with built-in shelving.
The spacious main floor features a welcoming entry that opens into a bright, open-concept great room, kitchen, and dining area. The kitchen boasts modern finishes, quartz countertops, stainless steel appliances, a convenient island, and a corner pantry. The dining area provides direct access to the fully developed backyard, complete with a deck, fenced yard, fire pit, raised garden beds, and storage shed.
A powder room and generous mudroom add everyday convenience. Upstairs, the functional bonus room is a standout feature, offering vaulted ceilings, abundant natural light, and lovely views of the pond. Enjoy the peaceful surroundings and the sounds of migrating birds right from your own home!
Three good-sized bedrooms complete the upper level, including a spacious primary bedroom with his-and-hers closets and a four-piece ensuite. The home also features quality finishes throughout, including wood and tile flooring, quartz countertops, upgraded lighting, and all appliances included. Enjoy the added convenience of Wi-Fi-controlled underground sprinklers in both the front and back yards, already blown out for the season.
The basement offers even more flexibility, with space for a guest room, den, recreation room, or home office. It can also be easily partitioned to create a fourth bedroom, providing options to suit your family's changing needs.
Property summary
- MLS® number
- SK051746
- Property type
- Single Family
- Building type
- House
- Square footage
- 1,605 sq ft
- Title
- Freehold
- Land size
- 38x114
- Built in
- 2014
- Annual property taxes
- $5,658.00
- Parking
- Attached Garage, Parking Space(s)
- Days on market
- 13 days
Features & details
- Heating
- Forced air, Natural gas
- Cooling
- Central air conditioning
- Basement
- Finished, Full
- Appliances
- Washer, Refrigerator, Dishwasher, Stove, Dryer, Microwave, Hood Fan, Storage Shed, Window Coverings, Garage door opener remote(s)
- Lot features
- Treed, Rectangular, Double width or more driveway, Sump Pump
- Architectural style
- 2 Level
What would this home cost you?
Based on the $559,900 asking price at a 5.00% example rate, semi-annual compounding.
Renanza Realty Inc. can represent you on this property — send an enquiry to arrange a private viewing.
Listing courtesy of Coldwell Banker Signature, Saskatoon.
The listing data displayed here is provided in part by the Canadian Real Estate Association (CREA) through its Data Distribution Facility (DDF®) and is drawn from Boards and Associations across Canada. Information is deemed reliable but is not guaranteed accurate by CREA. The listings are held by brokerages other than Renanza Realty unless otherwise noted.
The trademarks REALTOR®, REALTORS® and the REALTOR® logo are controlled by CREA and identify real estate professionals who are members of CREA. The trademarks MLS®, Multiple Listing Service® and the associated logos identify professional services rendered by REALTOR® members of CREA to effect the purchase, sale and lease of real estate as part of a cooperative selling system.