
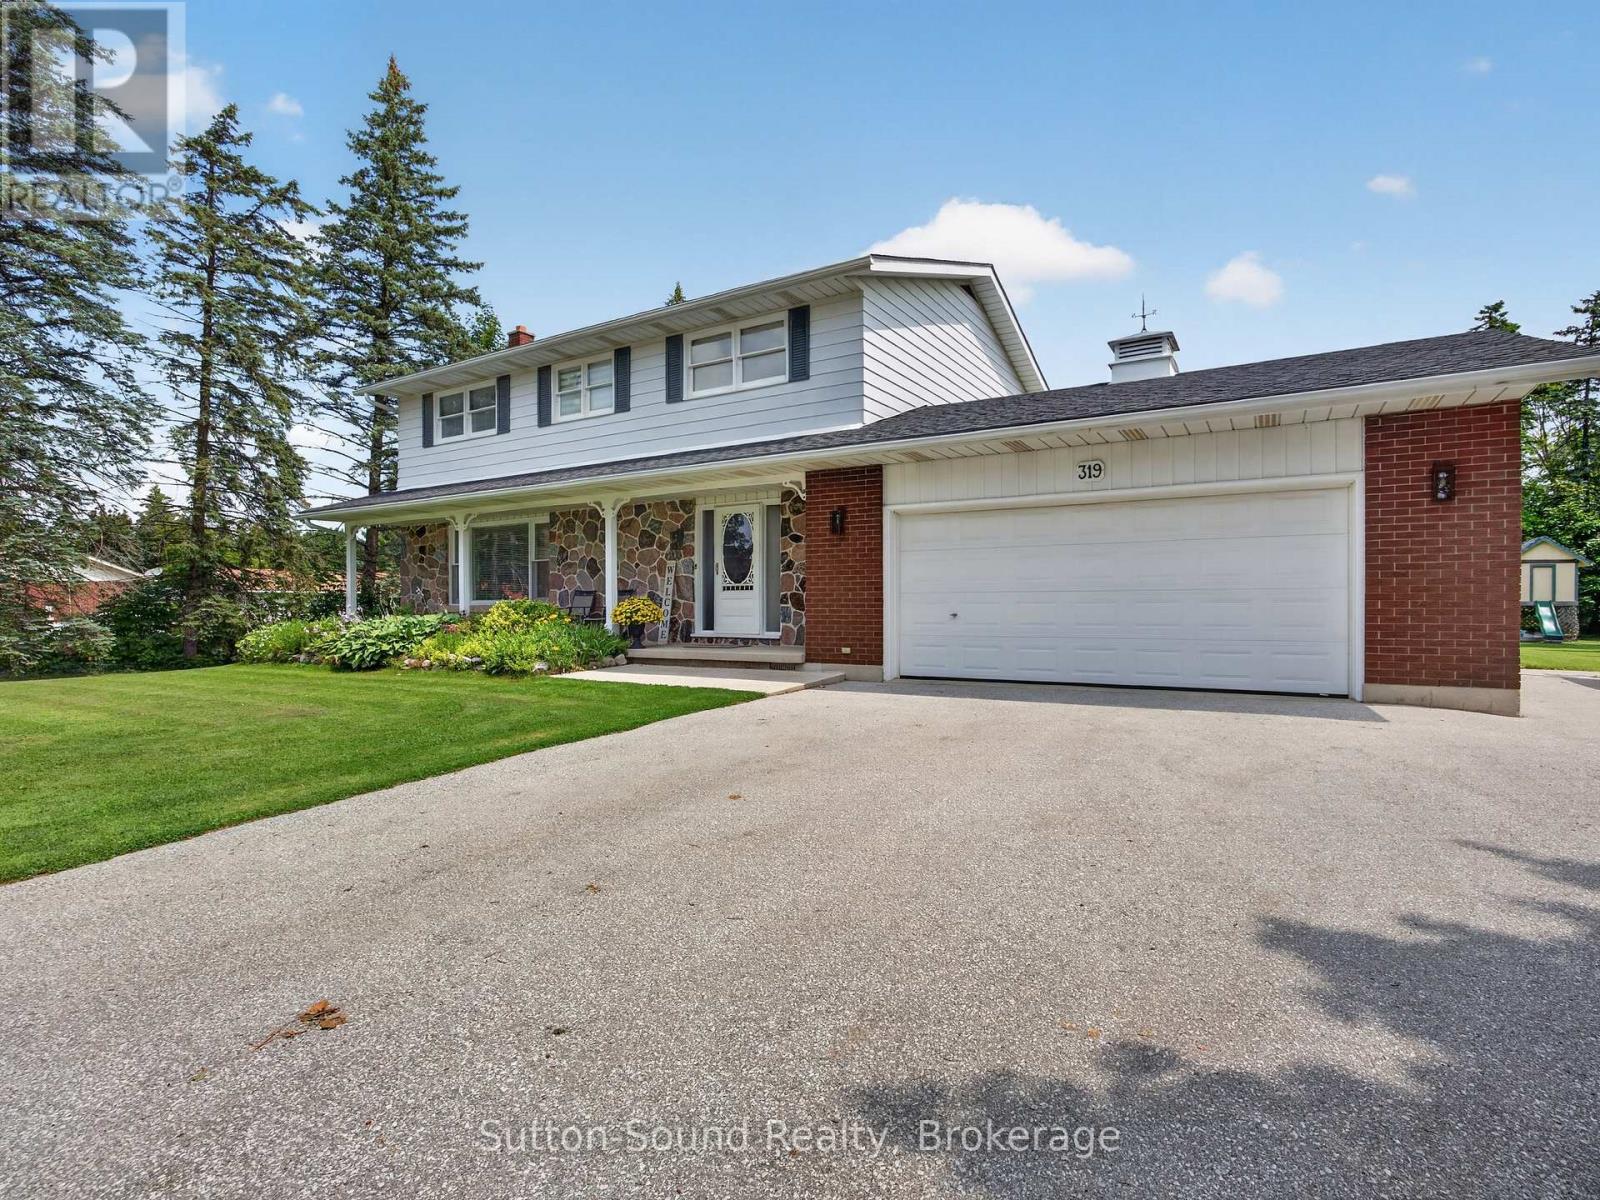
319 GOULD STREET
South Bruce Peninsula, Ontario
MLS® X12942796
$665,000
- Status
- Active
- Property type
- House
- MLS® number
- X12942796
- Bedrooms
- 5
- Bathrooms
- 3
- Year built
- —
 1 / 43
Listing description
Summer is calling, and this backyard is ready for it. Set on a beautifully landscaped corner lot in the heart of Wiarton, this property offers the perfect mix of outdoor entertaining, family living, and small-town convenience. Spend warm days relaxing by the above-ground pool with wrap-around deck, host BBQs on the patio, or enjoy the privacy of the spacious yard surrounded by mature trees.
Whether you're entertaining friends or watching the kids play, this backyard oasis is designed to be enjoyed all season long. Inside, the bright and functional layout offers flexibility for a variety of lifestyles. The kitchen features ample cabinetry and prep space, flowing into a dining area ideal for both everyday meals and larger gatherings.
A cozy living room with gas fireplace creates a welcoming space to unwind, while large windows throughout bring in plenty of natural light. With 5 bedrooms and 3 bathrooms, there's room for growing families, guests, hobbies, or work-from-home needs. The upper level offers incredible versatility, while the primary suite features his/hers closets and a private ensuite for added comfort.
The finished lower level adds even more usable living space, perfect for a rec room, gym, or media area. Additional features include central air, cold room, attached garage, fibre optic high-speed internet, and full municipal services for easy everyday living. Located in a friendly, family-oriented neighbourhood, you're within walking distance to shops, restaurants, cafés, Tim Hortons, grocery store, schools, arena, parks, marina, trails, waterfront, and all the charm of small-town living in South Bruce Peninsula
Property summary
- MLS® number
- X12942796
- Property type
- Single Family
- Building type
- House
- Title
- Freehold
- Land size
- 135.3 x 151.7 FT
- Annual property taxes
- $3,624.00
- Parking
- 8 spaces · Attached Garage, Garage
- Days on market
- 158 days
Features & details
- Heating
- Forced air, Natural gas
- Cooling
- Central air conditioning
- Basement
- Finished, Partial
- Appliances
- Refrigerator, Water meter, Stove, Oven, Microwave, Water Heater
- Exterior features
- Stone, Aluminum siding
- Community features
- School Bus, Community Centre
- Pool
- Above ground pool
What would this home cost you?
Based on the $665,000 asking price at a 5.00% example rate, semi-annual compounding.
Renanza Realty Inc. can represent you on this property — send an enquiry to arrange a private viewing.
Listing courtesy of Sutton-Sound Realty, WIARTON.
The listing data displayed here is provided in part by the Canadian Real Estate Association (CREA) through its Data Distribution Facility (DDF®) and is drawn from Boards and Associations across Canada. Information is deemed reliable but is not guaranteed accurate by CREA. The listings are held by brokerages other than Renanza Realty unless otherwise noted.
The trademarks REALTOR®, REALTORS® and the REALTOR® logo are controlled by CREA and identify real estate professionals who are members of CREA. The trademarks MLS®, Multiple Listing Service® and the associated logos identify professional services rendered by REALTOR® members of CREA to effect the purchase, sale and lease of real estate as part of a cooperative selling system.