
319 Edson Foote Road
North Chegoggin, Nova Scotia
MLS® 202604462
$849,900
- Status
- Active
- Property type
- House
- MLS® number
- 202604462
- Bedrooms
- 3
- Bathrooms
- 2
- Year built
- 2021
 1 / 44
Listing description
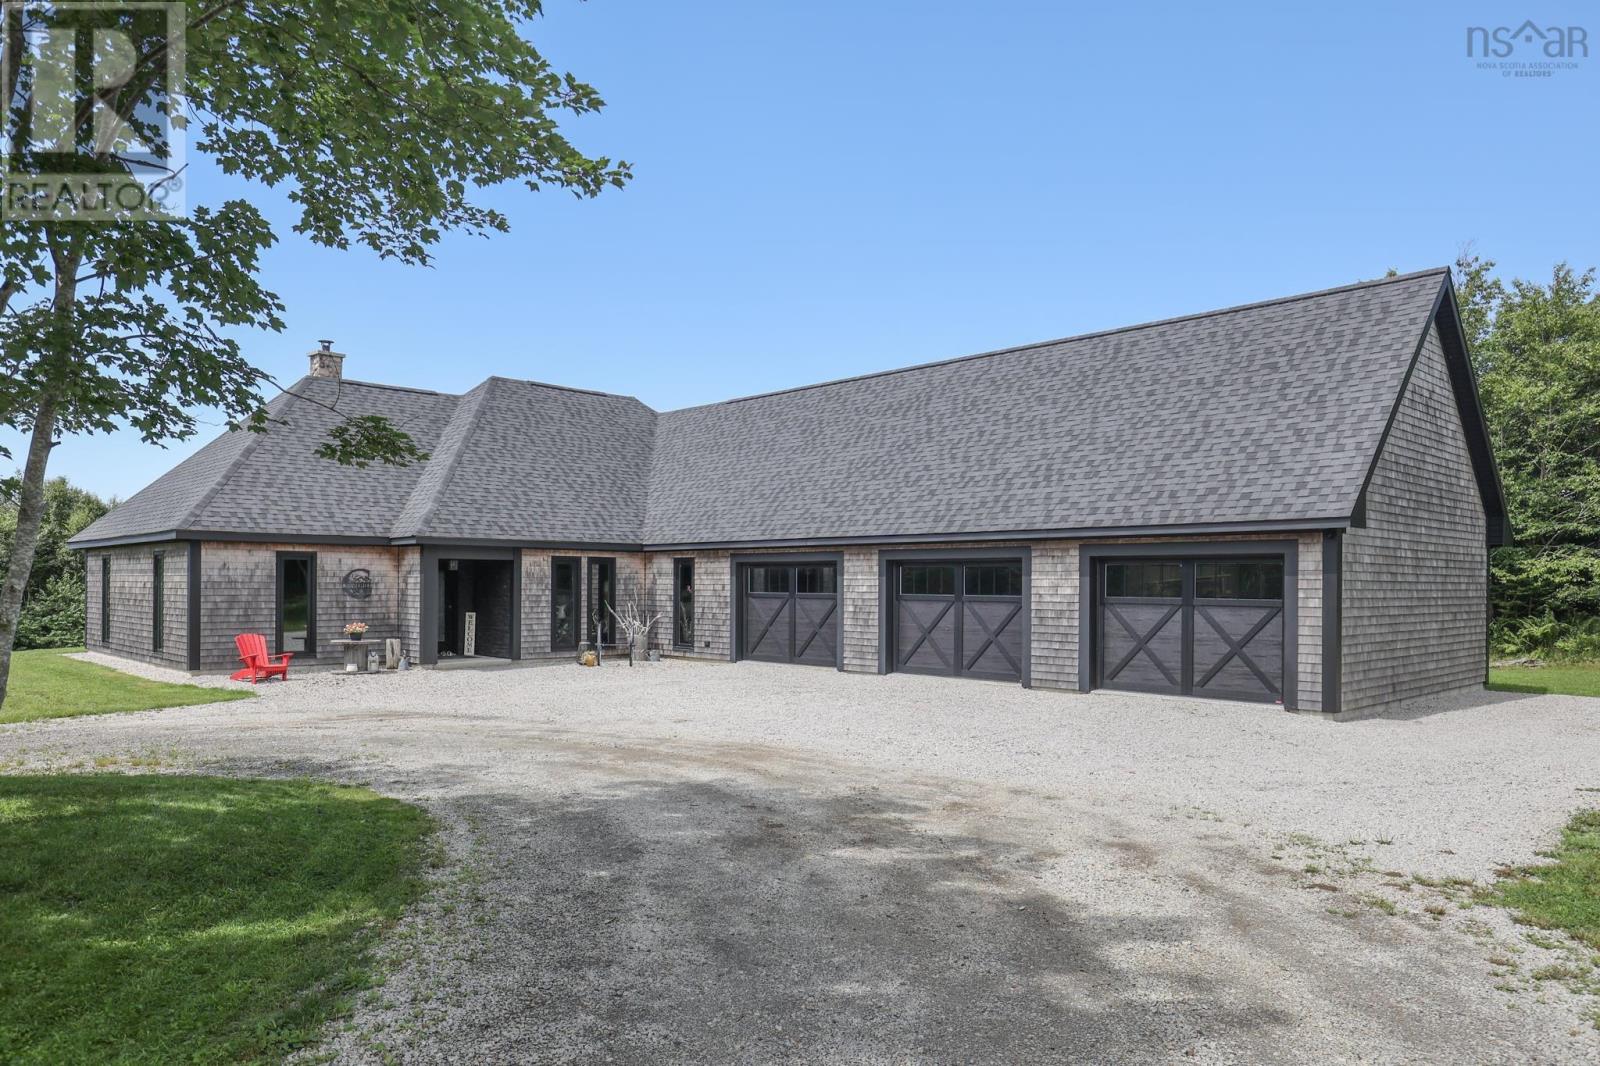
Completed in 2021, this beautifully crafted custom home at 319 Edson Foote Road offers modern one-level living in a peaceful setting just minutes from town. Set well back from the road, the property provides a sense of privacy while remaining only 10 minutes from Yarmouth Regional Hospital and downtown Yarmouth, and is located within the sought-after Meadowfields School District. Designed with comfort and functionality in mind, the home features three bedrooms and two full bathrooms, all thoughtfully laid out on a single level for convenient everyday living.
The heart of the home is the bright open-concept kitchen, dining, and living area, ideal for both family life and entertaining. The kitchen is beautifully finished with granite countertops, a large granite island, and quality cabinetry, creating a stylish and highly functional space for cooking and gathering. The primary bedroom suite offers a relaxing retreat and includes a distinctive ensuite bathroom that adds a unique touch of design and comfort.
Two additional bedrooms provide flexible space for family, guests, or a home office. A standout feature of the property is the attached three-car garage, offering exceptional space for vehicles, storage, or hobbies while providing direct access to the home. Modern construction, quality finishes, and a desirable rural setting close to town make this property an excellent opportunity for buyers seeking newer construction with space, privacy, and convenience just minutes from all of Yarmouths amenities.
Property summary
- MLS® number
- 202604462
- Property type
- Single Family
- Building type
- House
- Square footage
- 2,375 sq ft
- Title
- Freehold
- Land size
- 3.1983 acres
- Built in
- 2021
- Parking
- Attached Garage, Garage, Underground, Gravel
- Days on market
- 195 days
Features & details
- Heating
- Heat Pump, Radiant heat, In Floor Heating, Electric, Wood, Hot Water, Ductless
- Cooling
- Wall unit, Air Conditioned
- Basement
- None
- Flooring
- Other
- Appliances
- Washer, Dryer - Electric, Refrigerator, Oven - Electric, Cooktop - Electric, Dishwasher, Freezer - Chest
- Exterior features
- Wood shingles, Stone
- Lot features
- Walk-In Closet
- Community features
- School Bus
- Pool
- Above ground pool
What would this home cost you?
Based on the $849,900 asking price at a 5.00% example rate, semi-annual compounding.
Renanza Realty Inc. can represent you on this property — send an enquiry to arrange a private viewing.
Listing courtesy of Engel & Volkers (Yarmouth), Yarmouth.
The listing data displayed here is provided in part by the Canadian Real Estate Association (CREA) through its Data Distribution Facility (DDF®) and is drawn from Boards and Associations across Canada. Information is deemed reliable but is not guaranteed accurate by CREA. The listings are held by brokerages other than Renanza Realty unless otherwise noted.
The trademarks REALTOR®, REALTORS® and the REALTOR® logo are controlled by CREA and identify real estate professionals who are members of CREA. The trademarks MLS®, Multiple Listing Service® and the associated logos identify professional services rendered by REALTOR® members of CREA to effect the purchase, sale and lease of real estate as part of a cooperative selling system.