
319 Carmel Crescent
Okanagan Falls, British Columbia
MLS® 10392518
$2,499,990
- Status
- Active
- Property type
- House
- MLS® number
- 10392518
- Bedrooms
- 5
- Bathrooms
- 4
- Year built
- 2026
 1 / 50
Listing description
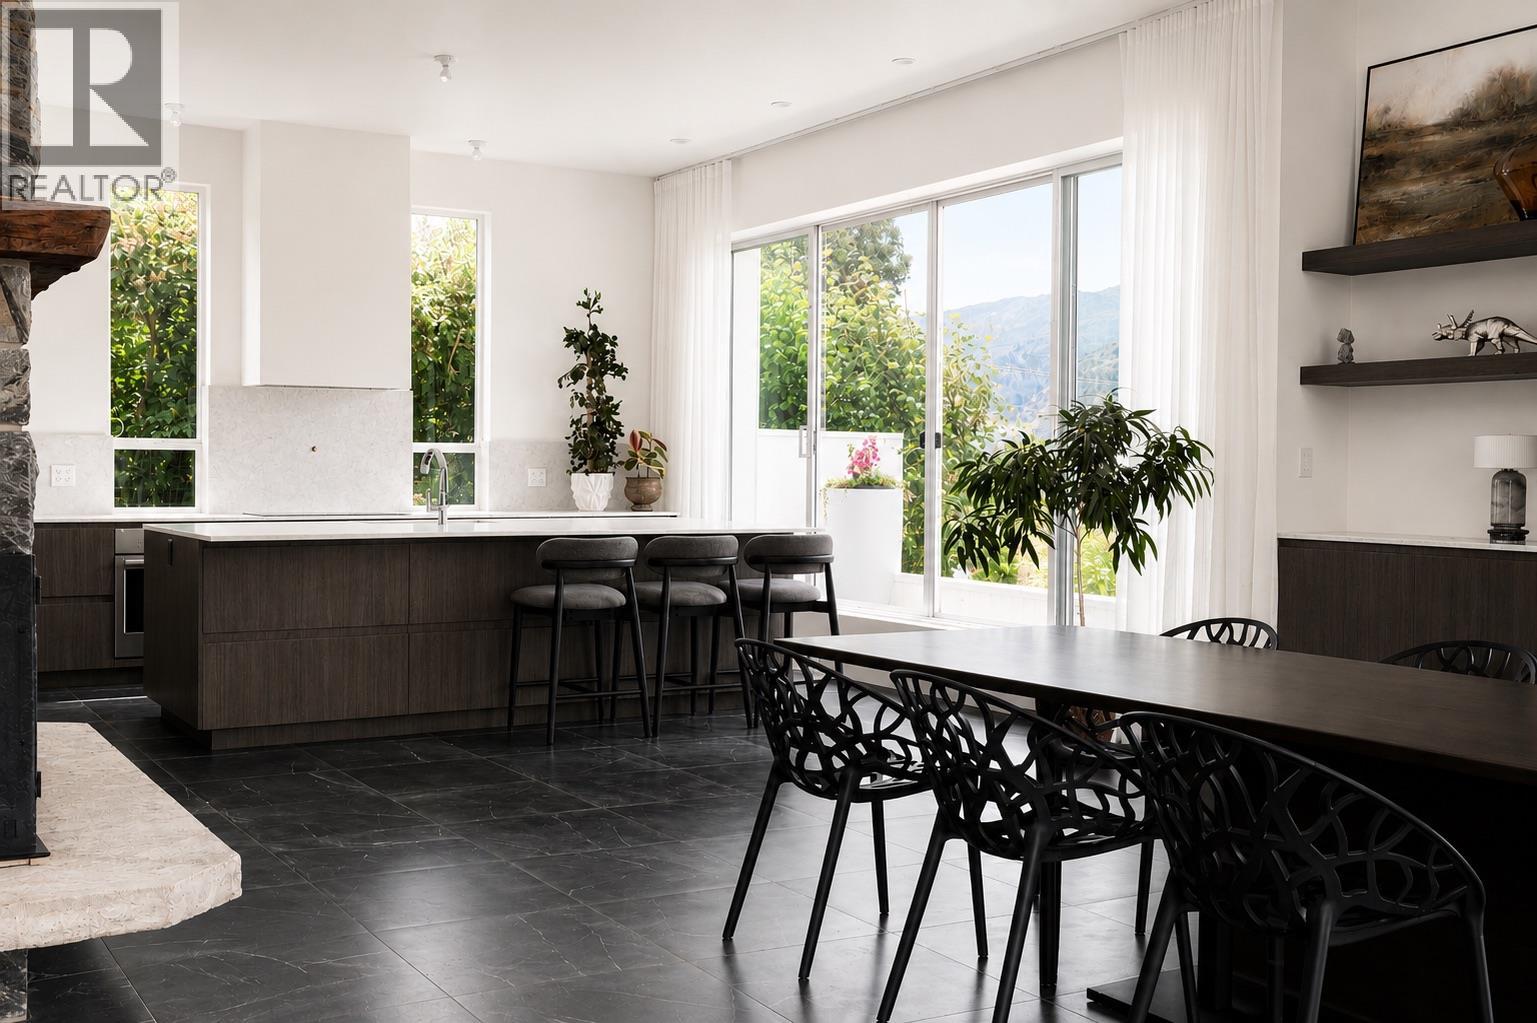
Designed by an architect and designer as their own residence, this exceptional contemporary home reflects timeless architecture, enduring craftsmanship, and thoughtful design. Expansive walls of glass fill the interiors with natural light while framing lake and mountain views, creating a seamless connection to the surrounding landscape. Clean architectural lines are complemented by warm natural materials and wood-burning fireplaces, creating a home that is both refined and inviting.
Offering approximately 6,475 sq. ft. , the residence features five bedrooms, three-and-a-half bathrooms, an oversized garage, and more than 2,000 sq.
ft. of terraces and patios that extend the living spaces outdoors. Every bedroom enjoys its own private access to a garden or terrace, further enhancing the home's connection to nature.
Located in Skaha Estates, the property is just a one-minute walk to the local beach on Skaha Lake, providing convenient access for swimming, boating, and enjoying the lake. Thoughtfully designed with a focus on light, space, and livability, this is a home that is as functional as it is architecturally distinctive. Measurements are approx.
and need to be verified. **(GST Exempt)
Property summary
- MLS® number
- 10392518
- Property type
- Single Family
- Building type
- House
- Square footage
- 6,475 sq ft
- Title
- Freehold
- Land size
- 0.25 acres
- Built in
- 2026
- Annual property taxes
- $6,551.51
- Parking
- 6 spaces · Attached Garage, Heated Garage, Additional Parking
- Days on market
- 77 days
Features & details
- Heating
- Heat Pump, Baseboard heaters, Other
- Cooling
- Heat Pump
- Flooring
- Tile, Carpeted
- Appliances
- Refrigerator, Water purifier, Cooktop - Electric, Dishwasher, Microwave, Oven - Built-In, See remarks, Washer/Dryer Stack-Up, Water Heater - Electric
- Exterior features
- Other
- Lot features
- Private setting, Sloping, Central island, Balcony
- Community features
- Family Oriented, Rentals Allowed
- View
- Lake view, Mountain view, View of water
- Architectural style
- Multi-level, Contemporary
What would this home cost you?
Based on the $2,499,990 asking price at a 5.00% example rate, semi-annual compounding.
Renanza Realty Inc. can represent you on this property — send an enquiry to arrange a private viewing.
Listing courtesy of RE/MAX Penticton Realty, Penticton.
The listing data displayed here is provided in part by the Canadian Real Estate Association (CREA) through its Data Distribution Facility (DDF®) and is drawn from Boards and Associations across Canada. Information is deemed reliable but is not guaranteed accurate by CREA. The listings are held by brokerages other than Renanza Realty unless otherwise noted.
The trademarks REALTOR®, REALTORS® and the REALTOR® logo are controlled by CREA and identify real estate professionals who are members of CREA. The trademarks MLS®, Multiple Listing Service® and the associated logos identify professional services rendered by REALTOR® members of CREA to effect the purchase, sale and lease of real estate as part of a cooperative selling system.