
319 9882 Fifth St
Sidney, British Columbia
MLS® 1043891
$569,500
- Status
- Active
- Property type
- House
- MLS® number
- 1043891
- Bedrooms
- 2
- Bathrooms
- 2
- Year built
- 1990
 1 / 39
Listing description
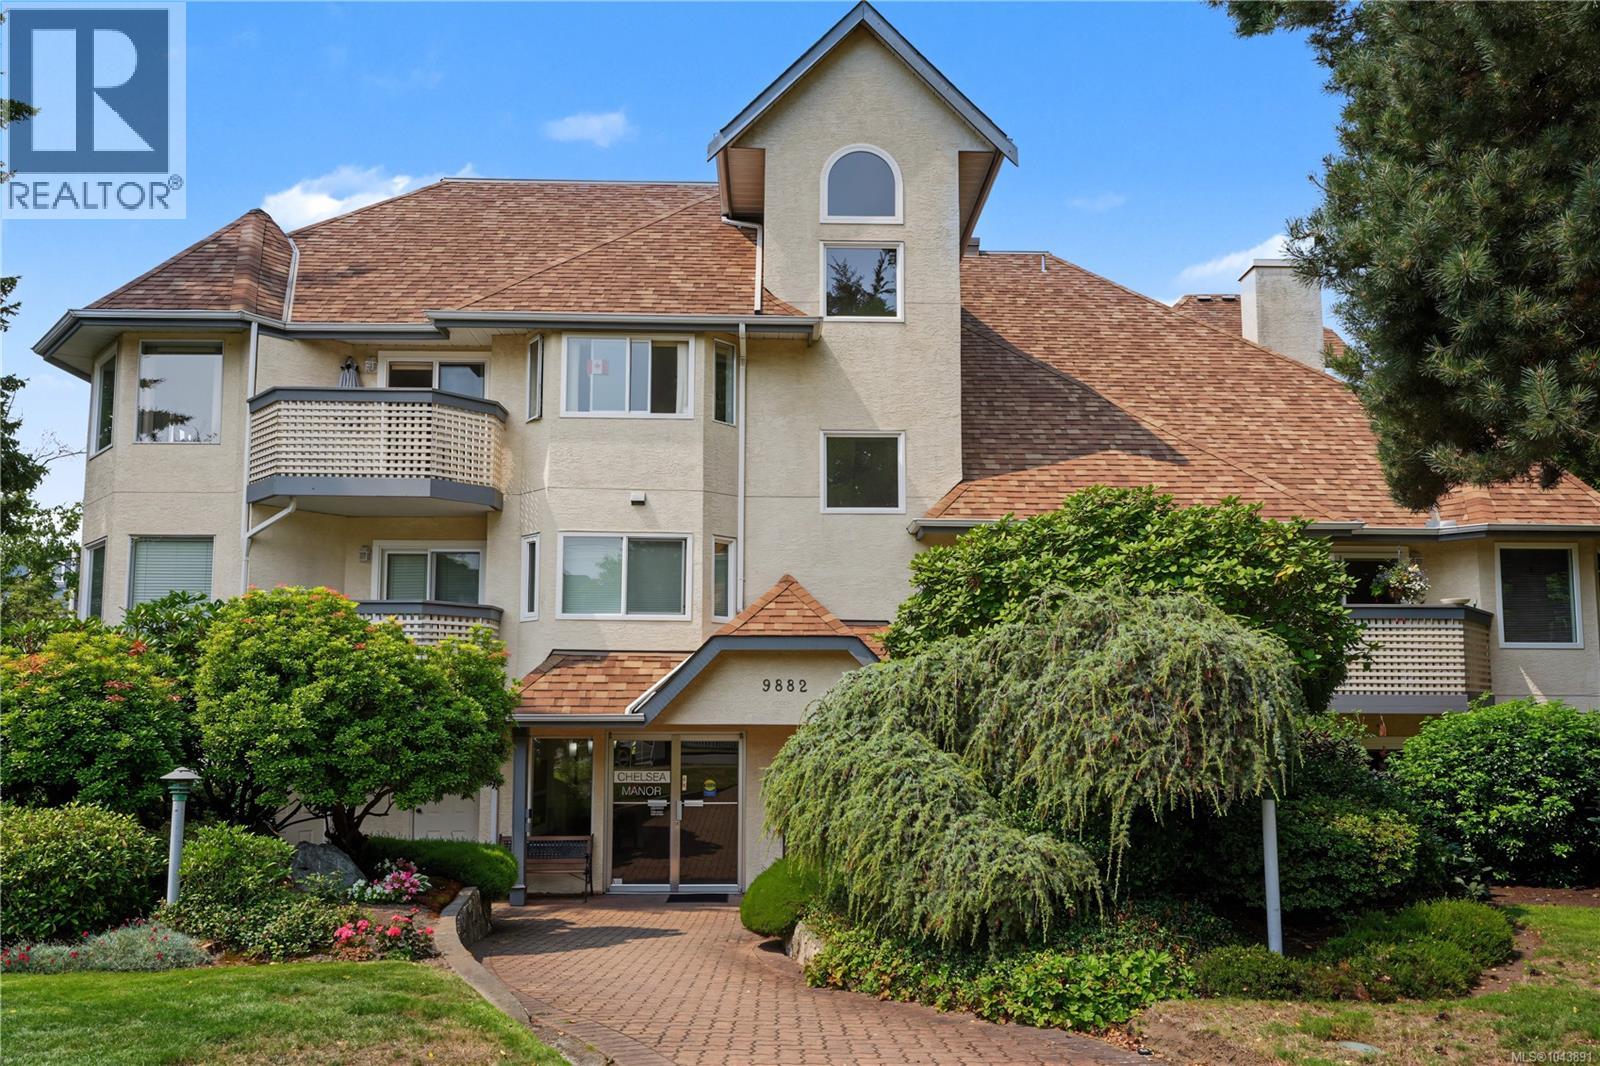
Chelsea Manor is a peaceful sanctuary embracing a walkable lifestyle. This meticulously maintained building sits just a short stroll from the vibrant town core, putting local boutiques, cafes, doctors, and community activities right at your doorstep. Premium, new flooring flows underfoot, offering a fresh, modern aesthetic & easy maintenance.
A relaxing new electric fireplace & mantel sets a warm, inviting tone for quiet evenings in. Great layout offers separation of the 2 bedrooms with afternoon sun that pours through the large windows. 2nd bedroom offers a Murphy Bed with storage or great for an office/craft room.
Updated openings near the dining area create a modern, unified space where the kitchen and living room feel beautifully connected and added additional cupboard for more storage. The entire home has been painted in a neutral palette, complemented by new baseboards and updated windows throughout. Chelsea Manor welcomes one small pet in this 55+ community.
Property summary
- MLS® number
- 1043891
- Property type
- Single Family
- Building type
- Apartment
- Square footage
- 1,045 sq ft
- Title
- Condo/Strata
- Land size
- 1088 square feet
- Built in
- 1990
- Annual property taxes
- $2,638.93
- Parking
- 1 space
- Days on market
- 33 days
Features & details
- Heating
- Baseboard heaters, Electric
- Cooling
- None
- Appliances
- Washer, Refrigerator, Range - Electric, Dishwasher, Dryer
- Lot features
- Central location, Level lot, Other, Rectangular
- Community features
- Pets Allowed, Age Restrictions
- View
- Mountain view
- Architectural style
- Other
- Strata fee
- $433 / Monthly
What would this home cost you?
Based on the $569,500 asking price at a 5.00% example rate, semi-annual compounding.
Renanza Realty Inc. can represent you on this property — send an enquiry to arrange a private viewing.
Listing courtesy of eXp Realty, Victoria.
The listing data displayed here is provided in part by the Canadian Real Estate Association (CREA) through its Data Distribution Facility (DDF®) and is drawn from Boards and Associations across Canada. Information is deemed reliable but is not guaranteed accurate by CREA. The listings are held by brokerages other than Renanza Realty unless otherwise noted.
The trademarks REALTOR®, REALTORS® and the REALTOR® logo are controlled by CREA and identify real estate professionals who are members of CREA. The trademarks MLS®, Multiple Listing Service® and the associated logos identify professional services rendered by REALTOR® members of CREA to effect the purchase, sale and lease of real estate as part of a cooperative selling system.