
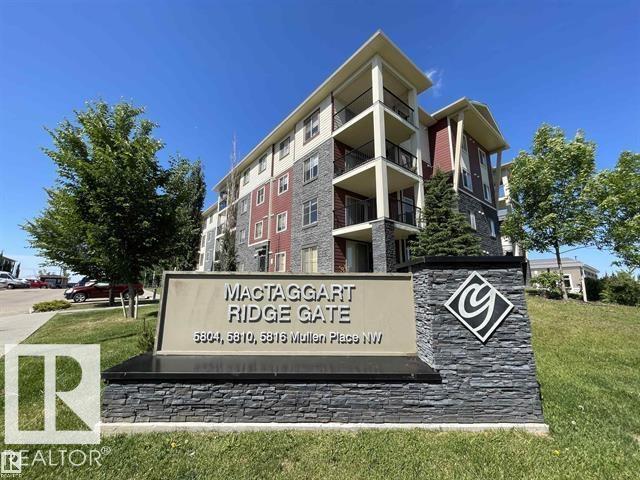
#319 5804 MULLEN PL NW
Edmonton, Alberta
MLS® E4498384
$229,800
- Status
- Active
- Property type
- House
- MLS® number
- E4498384
- Bedrooms
- 2
- Bathrooms
- 2
- Year built
- 2016
 1 / 49
Listing description
AS CLOSE TO NEW AS YOU WILL FIND! In the desired RIVERBEND community of MacTaggart, this OUTSTANDING 2-bedroom/2-bathroom Corner Unit Condo is in GREAT CONDITION and is truly move-in ready. The bright, open plan features a functional galley kitchen with an eating bar, granite counters, a LARGE Living Room/Dining Room, lots of natural light, and an open-concept Den that can function as a home office.
Other highlights include a Big Master Bedroom with a walk-thru closet to the Ensuite with a walk-in shower, NEW PAINT, in-suite Washer/Dryer, PLUS... a BIG Corner Balcony (BBQ hook-up) to enjoy our long summer days! The condo gets even better with 1-underground stall, 1-convenient surface stall, and LOW CONDO FEES.
In a Great South-West location, you are close to the Terwillegar Rec. Center, GREAT schools, major shopping/restaurants at Currents of Windermere, and have easy access to both the Henday & Whitemud Freeways. PERFECT FOR FIRST TIME BUYERS AND INVESTORS-THIS IS THE ONE YOU HAVE BEEN WAITING FOR!
Property summary
- MLS® number
- E4498384
- Property type
- Single Family
- Building type
- Apartment
- Square footage
- 969 sq ft
- Title
- Condo/Strata
- Built in
- 2016
- Parking
- 2 spaces · Underground, Stall
- Days on market
- 46 days
Features & details
- Heating
- Hot water radiator heat, Baseboard heaters
- Basement
- None
- Appliances
- Washer, Refrigerator, Dishwasher, Stove, Dryer, Microwave Range Hood Combo, Window Coverings
- Lot features
- Flat site, Park/reserve
- Maintenance fee
- $506.69 / Monthly
What would this home cost you?
Based on the $229,800 asking price at a 5.00% example rate, semi-annual compounding.
Renanza Realty Inc. can represent you on this property — send an enquiry to arrange a private viewing.
Listing courtesy of MaxWell Challenge Realty, Edmonton.
The listing data displayed here is provided in part by the Canadian Real Estate Association (CREA) through its Data Distribution Facility (DDF®) and is drawn from Boards and Associations across Canada. Information is deemed reliable but is not guaranteed accurate by CREA. The listings are held by brokerages other than Renanza Realty unless otherwise noted.
The trademarks REALTOR®, REALTORS® and the REALTOR® logo are controlled by CREA and identify real estate professionals who are members of CREA. The trademarks MLS®, Multiple Listing Service® and the associated logos identify professional services rendered by REALTOR® members of CREA to effect the purchase, sale and lease of real estate as part of a cooperative selling system.