
#319 508 Albany WY NW
Edmonton, Alberta
MLS® E4500386
$225,000
- Status
- Active
- Property type
- House
- MLS® number
- E4500386
- Bedrooms
- 2
- Bathrooms
- 2
- Year built
- 2013
 1 / 37
Listing description
Welcome to Elements at Albany! This recently refreshed third-floor corner unit offers 848 sq. ft.
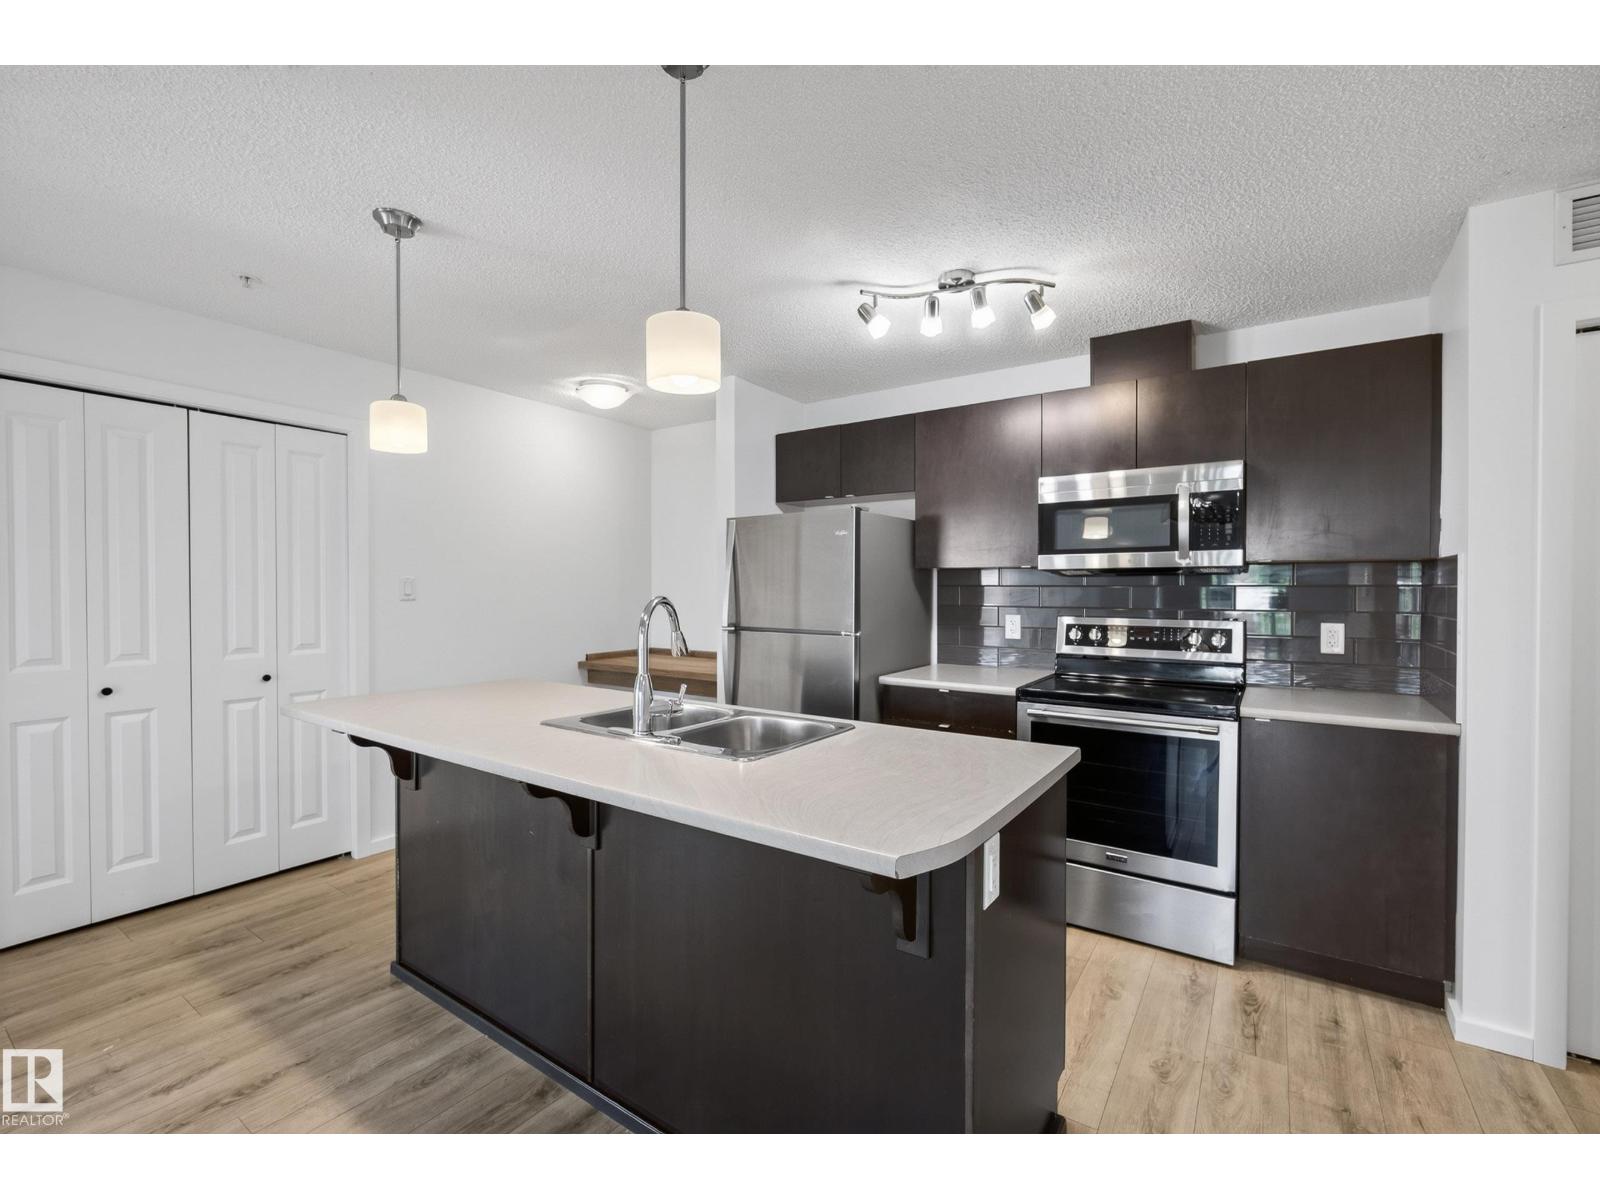
of well-designed living space with 2 bedrooms, 2 full bathrooms and 2 titled parking stalls—one surface stall and one secured, heated underground stall. Recent improvements include fresh paint and interior touch-ups, creating a clean, move-in-ready feel. The galley-style kitchen features dark cabinetry, ample counter space, a tiled backsplash, pantry, raised eating bar and stainless steel appliances.
The spacious living room opens onto a covered northeast-facing balcony. The bright primary bedroom includes a walk-through closet and private 4-piece ensuite, while the second bedroom is located near the main 4-piece bathroom. Additional features include in-suite laundry, secure intercom entry, elevator access and indoor mailboxes.
Conveniently located near shopping, walking trails, public transit and Anthony Henday Drive.
Property summary
- MLS® number
- E4500386
- Property type
- Single Family
- Building type
- Apartment
- Square footage
- 846 sq ft
- Title
- Condo/Strata
- Built in
- 2013
- Parking
- 2 spaces · Underground, Stall, Heated Garage
- Days on market
- 85 days
Features & details
- Heating
- Hot water radiator heat, Baseboard heaters
- Basement
- None
- Appliances
- Washer, Refrigerator, Dishwasher, Stove, Dryer, Microwave Range Hood Combo
- Community features
- Lake Privileges
- Waterfront
- Waterfront on lake
- Maintenance fee
- $451.42 / Monthly
What would this home cost you?
Based on the $225,000 asking price at a 5.00% example rate, semi-annual compounding.
Renanza Realty Inc. can represent you on this property — send an enquiry to arrange a private viewing.
Listing courtesy of MaxWell Challenge Realty, Edmonton.
The listing data displayed here is provided in part by the Canadian Real Estate Association (CREA) through its Data Distribution Facility (DDF®) and is drawn from Boards and Associations across Canada. Information is deemed reliable but is not guaranteed accurate by CREA. The listings are held by brokerages other than Renanza Realty unless otherwise noted.
The trademarks REALTOR®, REALTORS® and the REALTOR® logo are controlled by CREA and identify real estate professionals who are members of CREA. The trademarks MLS®, Multiple Listing Service® and the associated logos identify professional services rendered by REALTOR® members of CREA to effect the purchase, sale and lease of real estate as part of a cooperative selling system.