
3186 COUNTY ROAD 41
Greater Napanee (Greater Napanee), Ontario
MLS® X13746598
$390,000
- Status
- Active
- Property type
- House
- MLS® number
- X13746598
- Bedrooms
- 3
- Bathrooms
- 2
- Year built
- —
 1 / 28
Listing description
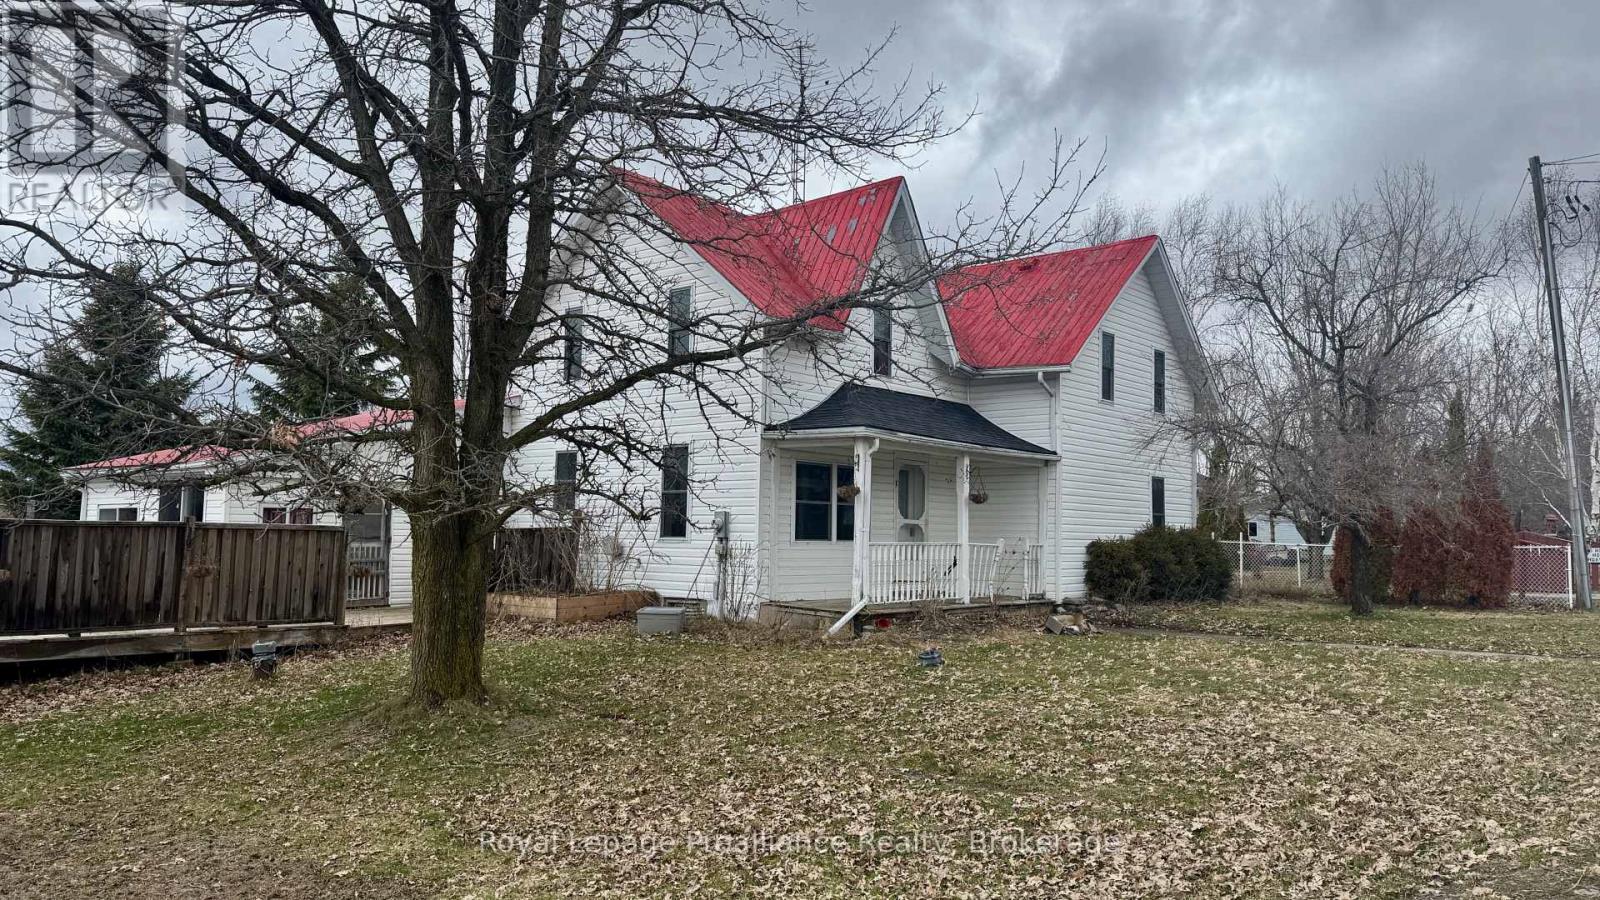
Ready to swap cramped city living and endless rent for fresh air, space, and actual equity? This property is the ultimate launchpad for first-time buyers looking to make their country dreams a reality. Yes, it's a fixer-upper, but it's packed with major structural and lifestyle perks you won't find in the city.
The home features a durable, low-maintenance metal roof to give you peace of mind while you customize the interior. Imagine spending your mornings in the bright, inviting sun room planning your updates, and your winter evenings winding down in a living space already prepared for a wood fireplace. For the hobbyist, entrepreneur, or outdoor enthusiast, the property boasts a large outbuilding-perfect for a workshop, studio, or storing all your new country toys.
Best of all, you are located right near the Salmon River, offering weekend kayaking, fishing, and peaceful nature walks just minutes from your front door. Bring your vision, roll up your sleeves, and build the life you've been dreaming of! And only ten minutes to the 401
Property summary
- MLS® number
- X13746598
- Property type
- Single Family
- Building type
- House
- Title
- Freehold
- Land size
- 171.7 x 75.5 FT ; Please View Lot Outline in Geowarehouse.
- Annual property taxes
- $2,547.75
- Parking
- 1 space · Detached Garage, Garage
- Days on market
- 1 day
Features & details
- Heating
- Baseboard heaters, Electric
- Cooling
- Window air conditioner
- Basement
- Unfinished, Partial, Crawl space, N/A
- Appliances
- Water softener, Water Heater
- Exterior features
- Vinyl siding
- Lot features
- Irregular lot size, Sloping
- Community features
- School Bus, Community Centre
- View
- River view
- Pool
- Above ground pool
What would this home cost you?
Based on the $390,000 asking price at a 5.00% example rate, semi-annual compounding.
Renanza Realty Inc. can represent you on this property — send an enquiry to arrange a private viewing.
Listing courtesy of Royal Lepage Proalliance Realty, Trenton.
The listing data displayed here is provided in part by the Canadian Real Estate Association (CREA) through its Data Distribution Facility (DDF®) and is drawn from Boards and Associations across Canada. Information is deemed reliable but is not guaranteed accurate by CREA. The listings are held by brokerages other than Renanza Realty unless otherwise noted.
The trademarks REALTOR®, REALTORS® and the REALTOR® logo are controlled by CREA and identify real estate professionals who are members of CREA. The trademarks MLS®, Multiple Listing Service® and the associated logos identify professional services rendered by REALTOR® members of CREA to effect the purchase, sale and lease of real estate as part of a cooperative selling system.