
3180 BENBOW ROAD
West Vancouver, British Columbia
MLS® R3126833
$7,388,000
- Status
- Active
- Property type
- House
- MLS® number
- R3126833
- Bedrooms
- 6
- Bathrooms
- 7
- Year built
- 2025
 1 / 41
Listing description
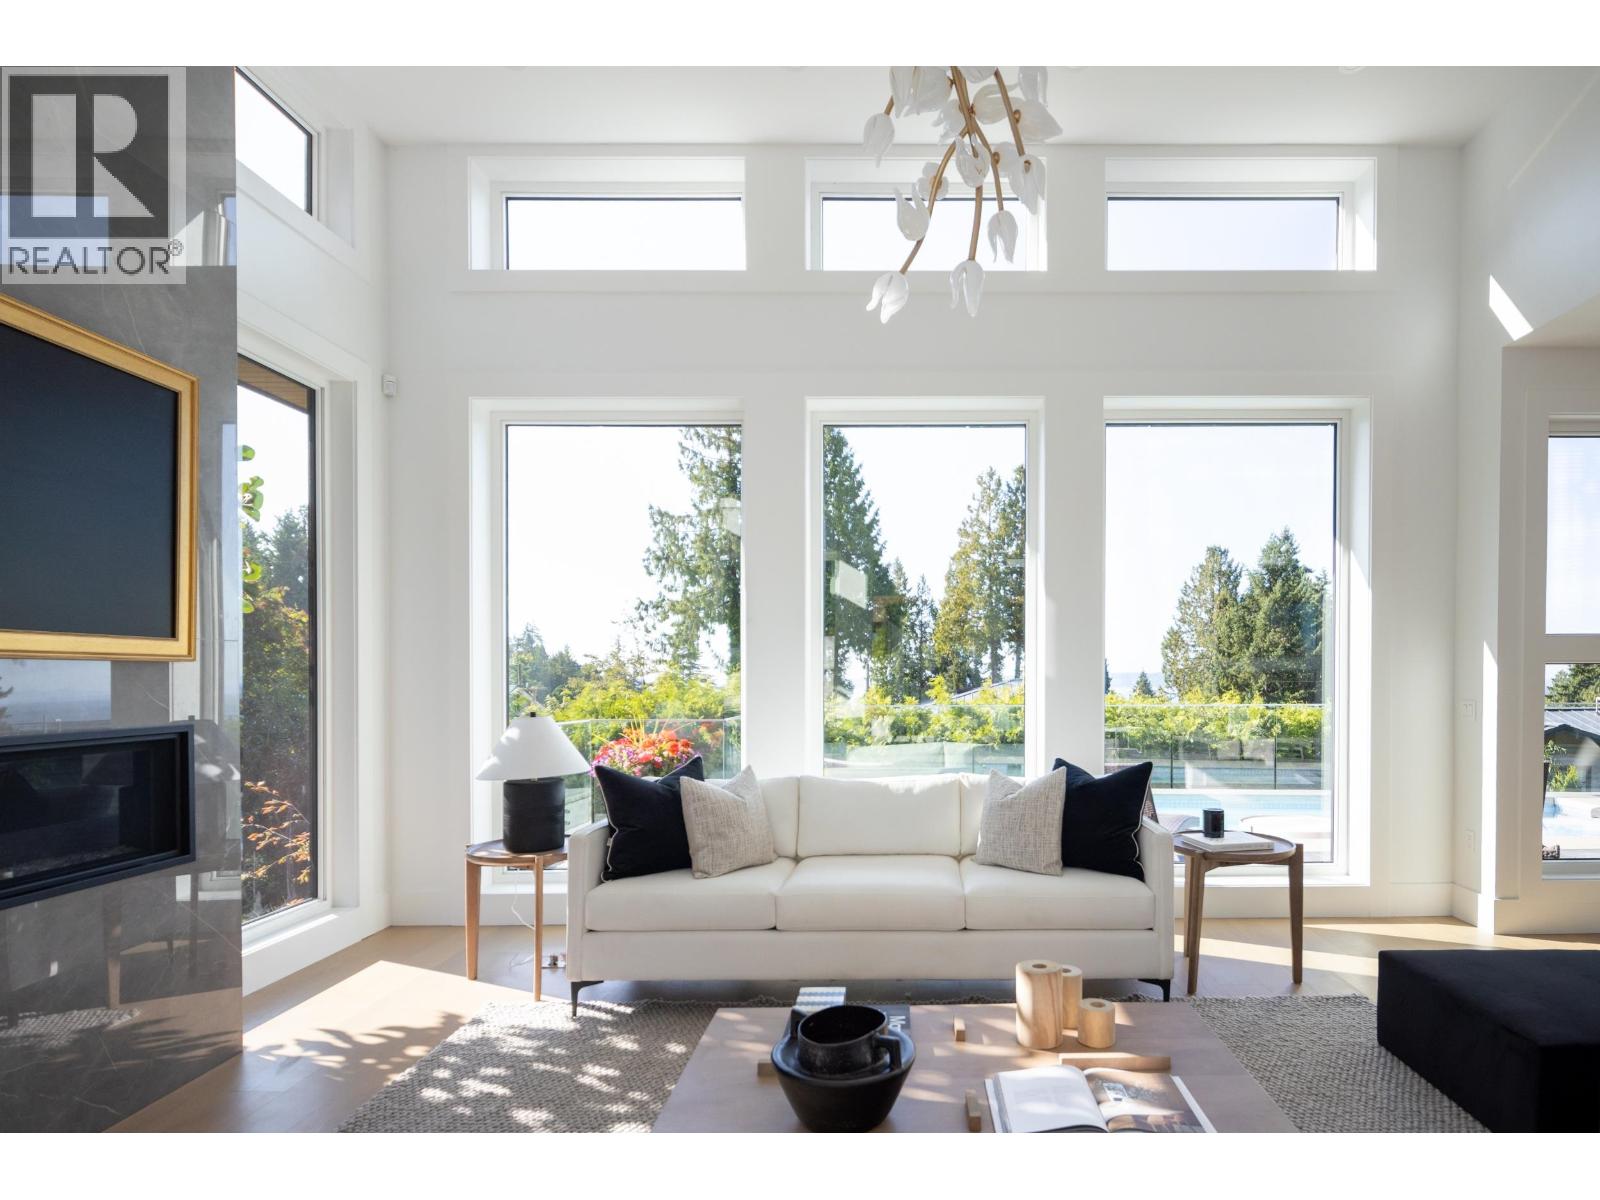
For those seeking extraordinary living, Welcome to 3180 Benbow Rd, Westmount's modern Masterpiece. This brand new residence by architect Robert Blaney blends timeless design with modern sophistication. From the moment you arrive, the property makes a statement - with a custom vehicle turntable & mirrored garage doors that reflect natural beauty.
Inside you will find floor-to-ceiling windows with sweeping views of the Pacific. Premium Vicostone countertops, in-floor heat, A/C. engineered hardwood, & automated cabinetry elevate every detail.
The 5,900 sqft. home offers six bedrooms & seven bathrooms, including a primary suite with ocean view terrace. On the lower level - a full bar & lounge, & custom glass wine cellar.
The exterior provides expansive decks, beautifully landscaped grounds, & gorgeous pool and hot tub. Located in one of the most desirable school catchment areas - West Bay Elementary, an International Baccalaureate (IB) World School consistently ranked among the top in British Columbia.
Property summary
- MLS® number
- R3126833
- Property type
- Single Family
- Building type
- House
- Square footage
- 5,890 sq ft
- Title
- Freehold
- Land size
- 13333.82 square feet
- Built in
- 2025
- Annual property taxes
- $11,682.61
- Parking
- 5 spaces · Garage
- Days on market
- 128 days
Features & details
- Heating
- Heat Pump, Forced air
- Cooling
- Air Conditioned
- Basement
- Finished, Unknown, Unknown
- Appliances
- Washer, Dishwasher, Stove, Dryer
- Lot features
- Central location
- View
- View
- Pool
- Outdoor pool
- Architectural style
- 2 Level
What would this home cost you?
Based on the $7,388,000 asking price at a 5.00% example rate, semi-annual compounding.
Renanza Realty Inc. can represent you on this property — send an enquiry to arrange a private viewing.
Listing courtesy of Engel & Volkers Vancouver, Vancouver.
The listing data displayed here is provided in part by the Canadian Real Estate Association (CREA) through its Data Distribution Facility (DDF®) and is drawn from Boards and Associations across Canada. Information is deemed reliable but is not guaranteed accurate by CREA. The listings are held by brokerages other than Renanza Realty unless otherwise noted.
The trademarks REALTOR®, REALTORS® and the REALTOR® logo are controlled by CREA and identify real estate professionals who are members of CREA. The trademarks MLS®, Multiple Listing Service® and the associated logos identify professional services rendered by REALTOR® members of CREA to effect the purchase, sale and lease of real estate as part of a cooperative selling system.