
318 WALLACE STREET
Shelburne, Ontario
MLS® X13624168
$799,900
- Status
- Active
- Property type
- House
- MLS® number
- X13624168
- Bedrooms
- 6
- Bathrooms
- 4
- Year built
- —
 1 / 34
Listing description
Absolutely Stunning!! Elegant!! Gorgeous!!
Introducing 318 Wallace St Shelburne Ontario. A spacious, 3300 Sq Feet. 5-bedroom, 4-Bathroom Detached Exceptional Residence Offers a Blend of Modern Comfort, spending over 100k on a upgrade Thoughtful Design in a Fantastic Location, Making It An Ideal Choice For Those Seeking ample And Inviting Home In A Welcoming Community, Its Ready to move in.
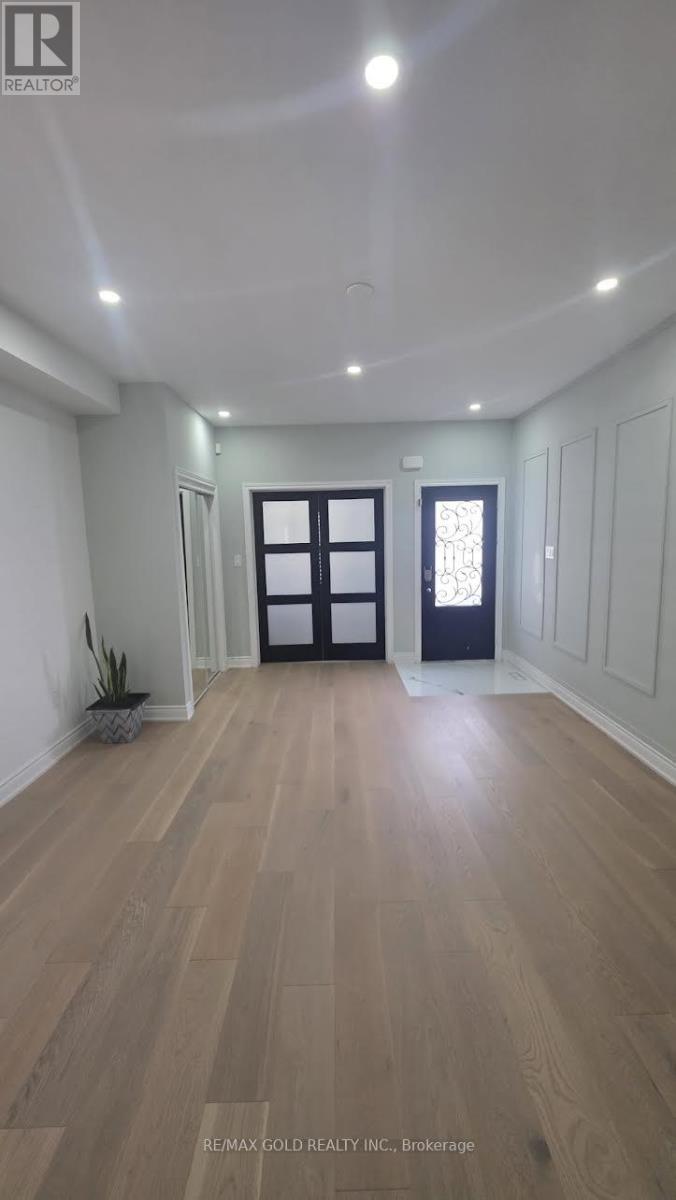
The open-concept living spaces are perfect for entertaining, while the kitchen, equipped with modern Stainless Steel appliances and ample storage, is a chef's delight with spacious Dining Area & Breakfast Bar. It Impresses With Its Generous Layout And Well-Appointed Features- Quality Hardwood Floor, Pots Lights, 9 Feet Ceiling on Main Floor, Family Room Gas Fireplace with Coffered Ceiling, Sprinkler Systems on Ground, Freshly Painted, Oak Stair, Professionally Decorated Accent Walls, Modern Laundry Room, Two Primary Bedroom with Ensuite. One W/His & Her Walk In Closet , All Bedroom have a attached Bathrooms, Two Bedroom With Jack & Jill Bathrooms on Second Floor, Main Floor Has A Home Office.
Inside The home exudes a sense of Warmth and comfort. Current washer & Dryer are broke and will be replaced at the time of closing.
Property summary
- MLS® number
- X13624168
- Property type
- Single Family
- Building type
- House
- Title
- Freehold
- Land size
- 40.1 x 110 FT
- Annual property taxes
- $6,700.00
- Parking
- 6 spaces · Garage
- Days on market
- 63 days
Features & details
- Heating
- Forced air, Natural gas
- Cooling
- Central air conditioning
- Basement
- Full
- Flooring
- Hardwood, Ceramic
- Appliances
- Refrigerator, Water softener, Dishwasher, Stove, Blinds
- Exterior features
- Stone, Vinyl siding
- Lot features
- Carpet Free
What would this home cost you?
Based on the $799,900 asking price at a 5.00% example rate, semi-annual compounding.
Renanza Realty Inc. can represent you on this property — send an enquiry to arrange a private viewing.
Listing courtesy of RE/MAX GOLD REALTY INC., BRAMPTON.
The listing data displayed here is provided in part by the Canadian Real Estate Association (CREA) through its Data Distribution Facility (DDF®) and is drawn from Boards and Associations across Canada. Information is deemed reliable but is not guaranteed accurate by CREA. The listings are held by brokerages other than Renanza Realty unless otherwise noted.
The trademarks REALTOR®, REALTORS® and the REALTOR® logo are controlled by CREA and identify real estate professionals who are members of CREA. The trademarks MLS®, Multiple Listing Service® and the associated logos identify professional services rendered by REALTOR® members of CREA to effect the purchase, sale and lease of real estate as part of a cooperative selling system.