
318 Strathcona Circle
Strathmore, Alberta
MLS® A2315548
$312,000
- Status
- Active
- Property type
- House
- MLS® number
- A2315548
- Bedrooms
- 3
- Bathrooms
- 3
- Year built
- 2013
 1 / 32
Listing description
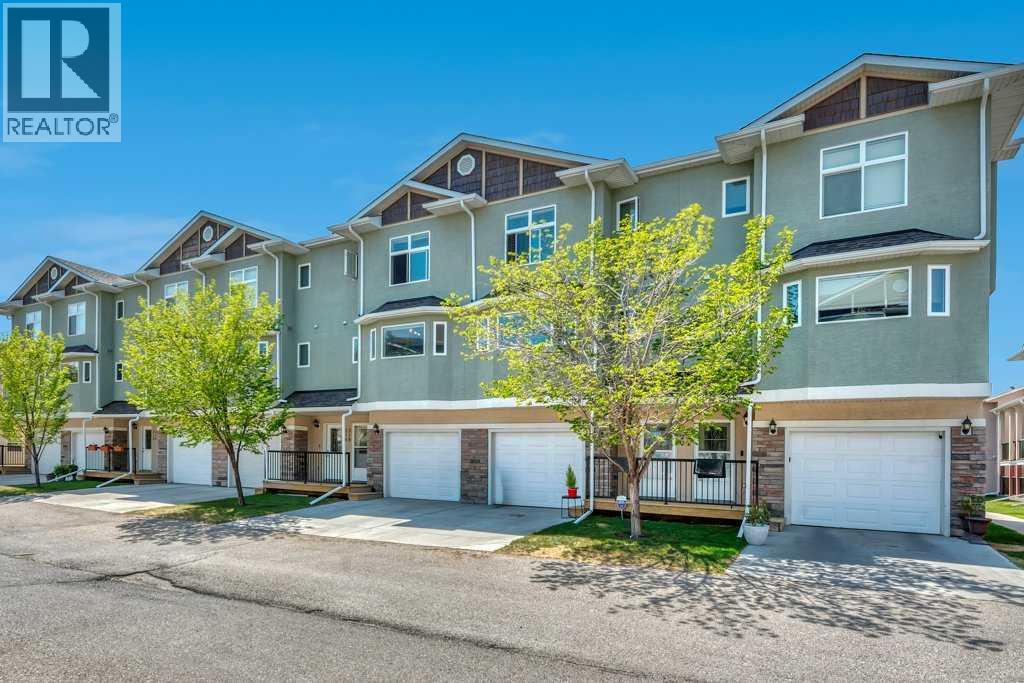
Do not miss you chance to call this home! Front attached garage welcoming you to lower flex space - could be gym, extra living space with access to green space. up stairs you have open concept Kitchen living room with large west facing deck, and 1/2 bath.
The bedroom are Located on the top level 2 good size rooms with access to full bath and a large primary bedroom with private bathroom! this complex is proven, amazing management and low condo fees! Strathmore is a full service community with amazing access to the City of Calgary- If you are looking for a first home, downsize, or an investment this one will tick all the boxes!
Home has laundry - complex allows pets with approval. No Mowing, No Snow removal but tonnes of space, and storage!
Property summary
- MLS® number
- A2315548
- Property type
- Single Family
- Building type
- Row / Townhouse
- Square footage
- 1,402 sq ft
- Title
- Freehold
- Land size
- 98.5 square meters
- Built in
- 2013
- Annual property taxes
- $2,427.00
- Parking
- 2 spaces · Attached Garage
- Days on market
- 117 days
Features & details
- Heating
- Forced air
- Cooling
- None
- Basement
- None
- Flooring
- Laminate, Carpeted
- Appliances
- Refrigerator, Dishwasher, Stove, Hood Fan, Window Coverings, Garage door opener
- Exterior features
- Stone, Stucco
- Lot features
- Other
- Community features
- Pets Allowed With Restrictions
- Architectural style
- 4 Level
- Maintenance fee
- $327.55 / Monthly
What would this home cost you?
Based on the $312,000 asking price at a 5.00% example rate, semi-annual compounding.
Renanza Realty Inc. can represent you on this property — send an enquiry to arrange a private viewing.
Listing courtesy of RE/MAX Key, CHESTERMERE.
The listing data displayed here is provided in part by the Canadian Real Estate Association (CREA) through its Data Distribution Facility (DDF®) and is drawn from Boards and Associations across Canada. Information is deemed reliable but is not guaranteed accurate by CREA. The listings are held by brokerages other than Renanza Realty unless otherwise noted.
The trademarks REALTOR®, REALTORS® and the REALTOR® logo are controlled by CREA and identify real estate professionals who are members of CREA. The trademarks MLS®, Multiple Listing Service® and the associated logos identify professional services rendered by REALTOR® members of CREA to effect the purchase, sale and lease of real estate as part of a cooperative selling system.