
318 Newport Ave
Oak Bay, British Columbia
MLS® 1040157
$4,249,000
- Status
- Active
- Property type
- House
- MLS® number
- 1040157
- Bedrooms
- 3
- Bathrooms
- 3
- Year built
- 1912
 1 / 63
Listing description
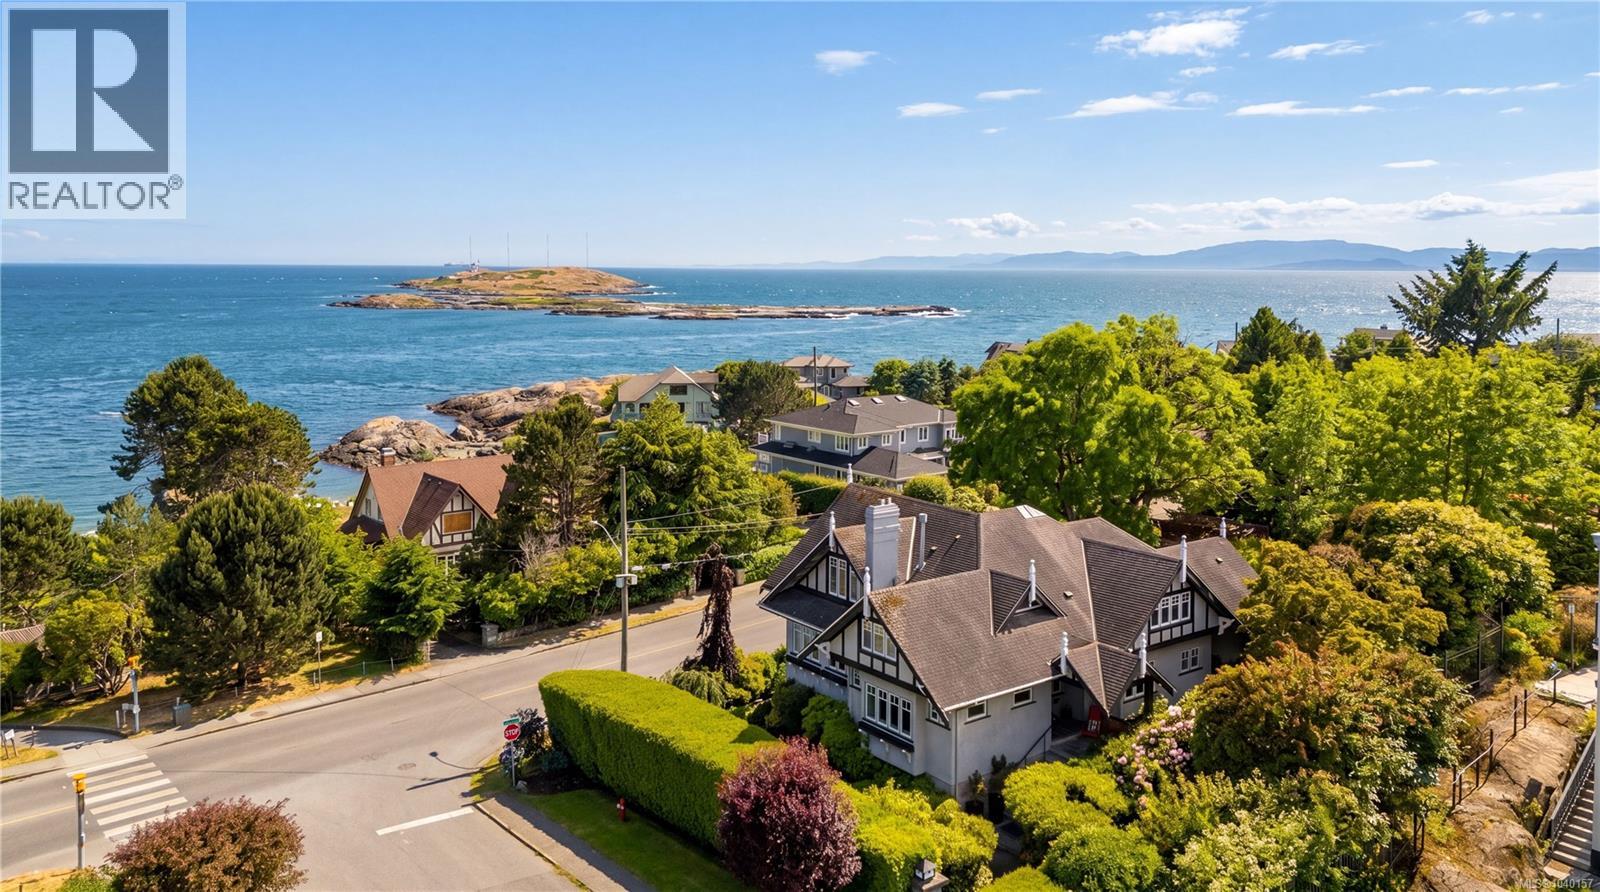
OPEN HOUSE SUNDAY, Aug 30 1. 30pm - 3pm Set on one of South Oak Bay’s most coveted streets, this beautifully maintained residence offers over 3,200 sq ft of living space and timeless architectural appeal. Rich in character, the home features soaring ceilings, graceful archways, leaded glass accents, detailed woodwork, and hardwood floors throughout.
The main level is designed for both everyday living and entertaining, offering gracious living and dining rooms, a spacious kitchen w/eating area, family room, office, and seamless access to multiple patios and beautifully landscaped gardens. Upstairs, the primary retreat enjoys views toward Victoria Golf Club and the ocean, complete w/a sitting area, walk-in closet, and ensuite. Two additional bedrooms, a full bathroom, and a dedicated laundry complete the upper level.
An unfinished lower level provides excellent storage space. Perfectly positioned moments from Victoria Golf Club, Oak Bay Village, parks, beaches, and the waterfront.
Property summary
- MLS® number
- 1040157
- Property type
- Single Family
- Building type
- House
- Square footage
- 3,226 sq ft
- Title
- Freehold
- Land size
- 14626 square feet
- Built in
- 1912
- Annual property taxes
- $18,529.91
- Parking
- 2 spaces
- Days on market
- 80 days
Features & details
- Heating
- Baseboard heaters, Electric, Natural gas
- Cooling
- Central air conditioning
- Appliances
- Washer, Refrigerator, Dishwasher, Range, Dryer, Microwave, Oven - Built-In
- Lot features
- Level lot, Private setting, Southern exposure, Corner Site, Other, Marine Oriented
- View
- Mountain view, Ocean view
- Architectural style
- Character
What would this home cost you?
Based on the $4,249,000 asking price at a 5.00% example rate, semi-annual compounding.
Renanza Realty Inc. can represent you on this property — send an enquiry to arrange a private viewing.
Listing courtesy of The Agency, Victoria.
The listing data displayed here is provided in part by the Canadian Real Estate Association (CREA) through its Data Distribution Facility (DDF®) and is drawn from Boards and Associations across Canada. Information is deemed reliable but is not guaranteed accurate by CREA. The listings are held by brokerages other than Renanza Realty unless otherwise noted.
The trademarks REALTOR®, REALTORS® and the REALTOR® logo are controlled by CREA and identify real estate professionals who are members of CREA. The trademarks MLS®, Multiple Listing Service® and the associated logos identify professional services rendered by REALTOR® members of CREA to effect the purchase, sale and lease of real estate as part of a cooperative selling system.