
318 - 320 CITY CENTRE DRIVE
Mississauga (City Centre), Ontario
MLS® W13098906
$449,900
- Status
- Active
- Property type
- House
- MLS® number
- W13098906
- Bedrooms
- 1
- Bathrooms
- 1
- Year built
- —
 1 / 21
Listing description
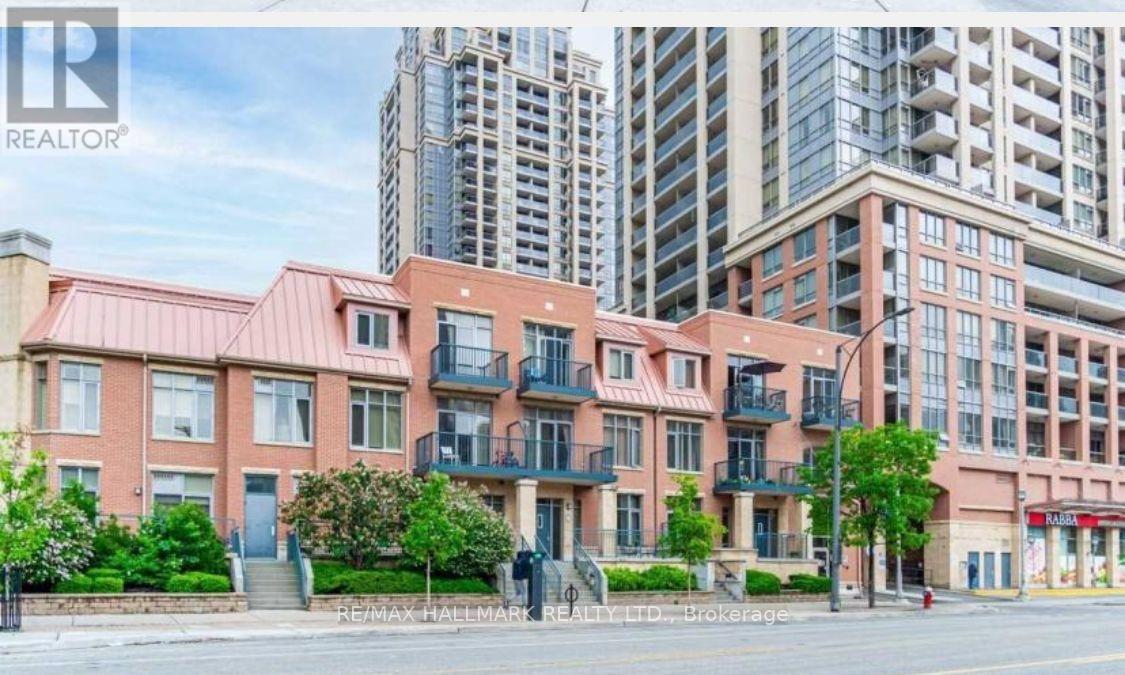
Welcome to The Garden Villa, a 3 level bulding, Residents of the Garden Villas enjoy a dedicated private entrance, along with separate parking access exclusive to this building, independent from the main building entrance. - Suite 318 On Third Floor No Units Above (No Noise, Footsteps Etc.. From Above) with a 10-foot ceiling in the heart of Mississauga's vibrant City Centre.
Open concept living and dining areas provide a functional layout ideal for both everyday living and entertaining. The well-appointed kitchen includes ample cabinetry and a built-in dishwasher, while the ensuite laundry is equipped with a stacked washer and dryer for added convenience. Comes with a parking (one level down) and a locker.
Easy access to the car as the Garden Villa has its own parking garage. Residents enjoy full access to an impressive array of amenities, including:Indoor pool, whirlpool hot tub & saunaFully equipped fitness centre, cardio room & yoga studioSports lounge with virtual golf, billiards, foosball & air hockeyMedia room for movie nights or presentationsParty room with outdoor patio accessMuskoka themed lounge4th floor recreation room and outdoor spaces with BBQ facilitiesGuest suites ($), concierge service & visitor parkingSituated in a highly walkable neighborhood with direct access to major transit, Square One, Celebration Square, Sheridan College, and countless restaurants and entertainment options, this suite offers the perfect blend of luxury, comfort, and convenience.
Property summary
- MLS® number
- W13098906
- Property type
- Single Family
- Building type
- Apartment
- Title
- Condo/Strata
- Annual property taxes
- $2,423.42
- Parking
- 1 space · Garage, Underground
- Days on market
- 118 days
Features & details
- Heating
- Forced air, Natural gas
- Cooling
- Central air conditioning
- Basement
- None
- Flooring
- Hardwood, Carpeted
- Appliances
- Washer, Refrigerator, Stove, Dryer, Microwave
- Exterior features
- Brick
- Lot features
- Balcony
- Community features
- Pets not Allowed
- Pool
- Indoor pool
- Maintenance fee
- $575 / Monthly
What would this home cost you?
Based on the $449,900 asking price at a 5.00% example rate, semi-annual compounding.
Renanza Realty Inc. can represent you on this property — send an enquiry to arrange a private viewing.
Listing courtesy of RE/MAX HALLMARK REALTY LTD., TORONTO.
The listing data displayed here is provided in part by the Canadian Real Estate Association (CREA) through its Data Distribution Facility (DDF®) and is drawn from Boards and Associations across Canada. Information is deemed reliable but is not guaranteed accurate by CREA. The listings are held by brokerages other than Renanza Realty unless otherwise noted.
The trademarks REALTOR®, REALTORS® and the REALTOR® logo are controlled by CREA and identify real estate professionals who are members of CREA. The trademarks MLS®, Multiple Listing Service® and the associated logos identify professional services rendered by REALTOR® members of CREA to effect the purchase, sale and lease of real estate as part of a cooperative selling system.