
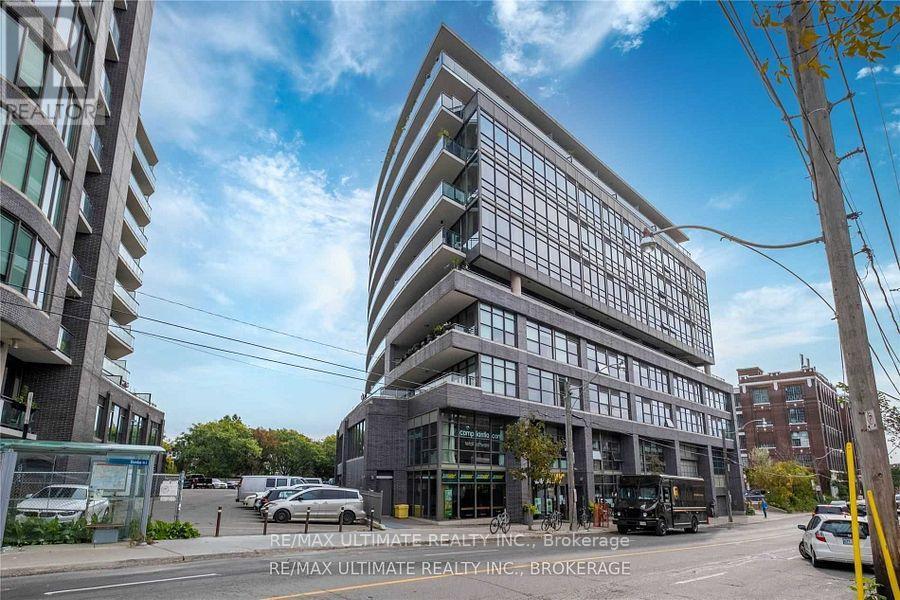
318 - 319 CARLAW AVENUE
Toronto (South Riverdale), Ontario
MLS® E14120680
$2,850/mo
- Status
- Active
- Property type
- House
- MLS® number
- E14120680
- Bedrooms
- 1
- Bathrooms
- 1
- Year built
- —
 1 / 21
Listing description
Loft living in the heart of Leslieville, with an incredible 455 square foot private terrace! Welcome to Worklofts at 319 Carlaw Avenue, located in one of Toronto's most vibrant and sought-after neighbourhoods! This bright and beautifully designed 1-bedroom loft features an open-concept layout, soaring exposed concrete ceilings, contemporary finishes and an abundance of natural light.
The stylish Scavolini kitchen boasts quartz countertops, stainless steel appliances, a gas cooktop and a convenient breakfast bar, perfect for everyday living and entertaining. Step outside to your spectacular south-facing 455 sq. ft.
private terrace, complete with a BBQ gas connection, offering an exceptional outdoor extension of your living space and a rare opportunity for alfresco dining, entertaining or simply relaxing in the sunshine. Generous closet space and laminate flooring throughout add comfort and practicality. LOCATION IS EVERYTHING!
Immerse yourself in the incredible Leslieville lifestyle, with some of Toronto's best cafés, restaurants, boutique shops, breweries and neighbourhood hotspots just steps from your door. Enjoy easy access to Queen Street East, nearby parks, grocery stores, transit and the downtown core. A perfect combination of urban convenience, neighbourhood charm and exceptional outdoor living!
Includes 1 parking space, 1 locker and 2 bike racks. Experience the best of Leslieville living!
Property summary
- MLS® number
- E14120680
- Property type
- Single Family
- Building type
- Apartment
- Title
- Condo/Strata
- Parking
- 1 space · Garage, Underground
- Days on market
- 9 days
Features & details
- Heating
- Forced air, Natural gas
- Cooling
- Central air conditioning
- Basement
- None
- Flooring
- Laminate
- Appliances
- Washer, Refrigerator, Gas stove(s), Dishwasher, Dryer, Microwave
- Exterior features
- Brick
- Lot features
- Elevator
- Community features
- Pets Allowed With Restrictions
Renanza Realty Inc. can represent you on this property — send an enquiry to arrange a private viewing.
Listing courtesy of RE/MAX ULTIMATE REALTY INC., TORONTO.
The listing data displayed here is provided in part by the Canadian Real Estate Association (CREA) through its Data Distribution Facility (DDF®) and is drawn from Boards and Associations across Canada. Information is deemed reliable but is not guaranteed accurate by CREA. The listings are held by brokerages other than Renanza Realty unless otherwise noted.
The trademarks REALTOR®, REALTORS® and the REALTOR® logo are controlled by CREA and identify real estate professionals who are members of CREA. The trademarks MLS®, Multiple Listing Service® and the associated logos identify professional services rendered by REALTOR® members of CREA to effect the purchase, sale and lease of real estate as part of a cooperative selling system.