
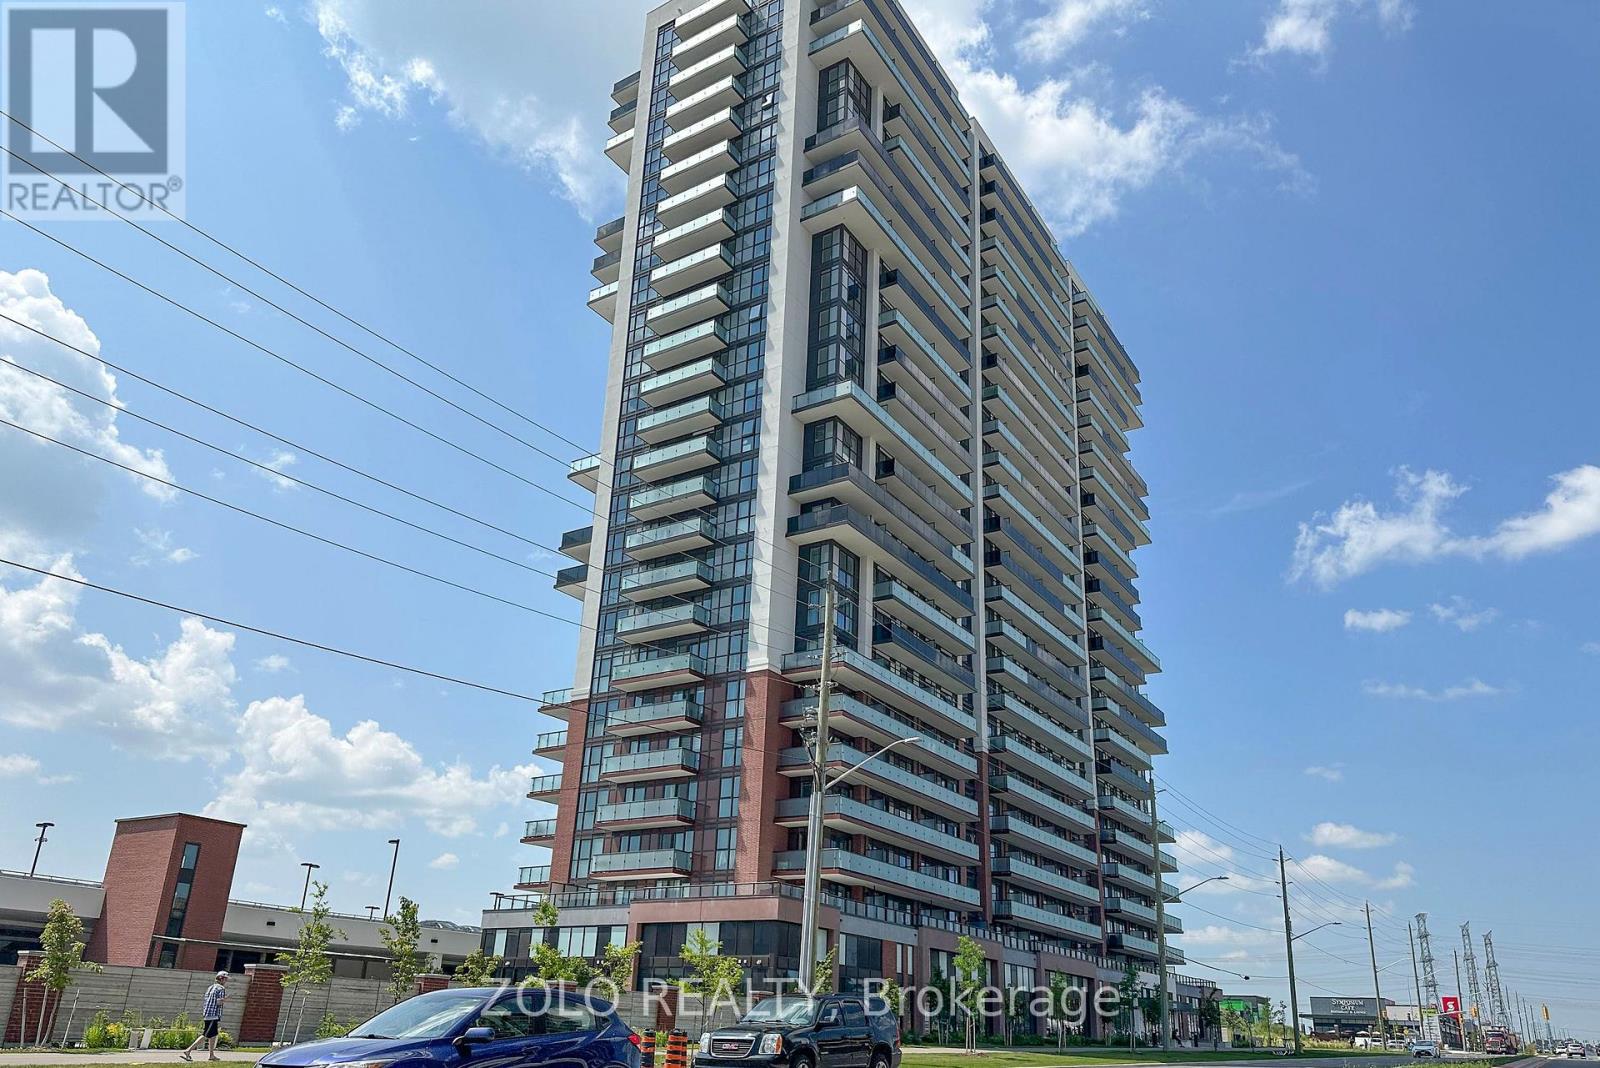
318 - 2550 SIMCOE STREET N
Oshawa (Windfields), Ontario
MLS® E13632510
$430,000
- Status
- Active
- Property type
- House
- MLS® number
- E13632510
- Bedrooms
- 2
- Bathrooms
- 2
- Year built
- —
 1 / 40
Listing description
Welcome to UC Tower 1 - A Very Recent Building With Multiple Upgrades. 2 Bedrooms, 2 Bathrooms, Large Balcony & 1 Parking Spot - This Very Spacious Unit With Open Concept Living Areas has been upgraded Throughout. The Primary Bedroom includes a Custom Bed with Custom Closets/Cabinets & Storage Surround and Pull out Night Table, Which Can Also Convert to an Office Desk.
Extra Custom Cabinets & Storage In The Kitchen, Built-in Shoe Rack & Storage In The Foyer Plus A Double Closet. The Kitchen Also Has An Additional Row of Custom Cabinets & Other Built-ins. This Beautiful Condo is in a prime location with convenient amenities close to Grocery, Shopping, Costco plus Transit in front.
Very close to the University and College. Short hop to Hwy 407. Amazing opportunity With Parking included.
Unit Offers Custom Storage Throughout. Don't miss your chance to live in Urban Paradise! Set up a viewing today.
Building Amenities Includes Spin Studio, Gym, Business Centre And Much More. Shows Very Well, Move-In Ready.
Property summary
- MLS® number
- E13632510
- Property type
- Single Family
- Building type
- Apartment
- Title
- Condo/Strata
- Annual property taxes
- $4,757.53
- Parking
- 1 space · Garage, Underground
- Days on market
- 23 days
Features & details
- Heating
- Forced air, Natural gas
- Cooling
- Central air conditioning
- Basement
- None
- Flooring
- Laminate
- Appliances
- Washer, Refrigerator, Dishwasher, Stove, Dryer, Microwave, Blinds
- Exterior features
- Concrete
- Lot features
- Flat site, Conservation/green belt, Balcony, Carpet Free, In suite Laundry
- Community features
- Pets Allowed With Restrictions
- Maintenance fee
- $520.72 / Monthly
What would this home cost you?
Based on the $430,000 asking price at a 5.00% example rate, semi-annual compounding.
Renanza Realty Inc. can represent you on this property — send an enquiry to arrange a private viewing.
Listing courtesy of ZOLO REALTY, TORONTO.
The listing data displayed here is provided in part by the Canadian Real Estate Association (CREA) through its Data Distribution Facility (DDF®) and is drawn from Boards and Associations across Canada. Information is deemed reliable but is not guaranteed accurate by CREA. The listings are held by brokerages other than Renanza Realty unless otherwise noted.
The trademarks REALTOR®, REALTORS® and the REALTOR® logo are controlled by CREA and identify real estate professionals who are members of CREA. The trademarks MLS®, Multiple Listing Service® and the associated logos identify professional services rendered by REALTOR® members of CREA to effect the purchase, sale and lease of real estate as part of a cooperative selling system.