
3176 STOCKSBRIDGE AVENUE
Oakville (BC Bronte Creek), Ontario
MLS® W13435552
$2,749,900
- Status
- Active
- Property type
- House
- MLS® number
- W13435552
- Bedrooms
- 7
- Bathrooms
- 6
- Year built
- —
 1 / 52
Listing description
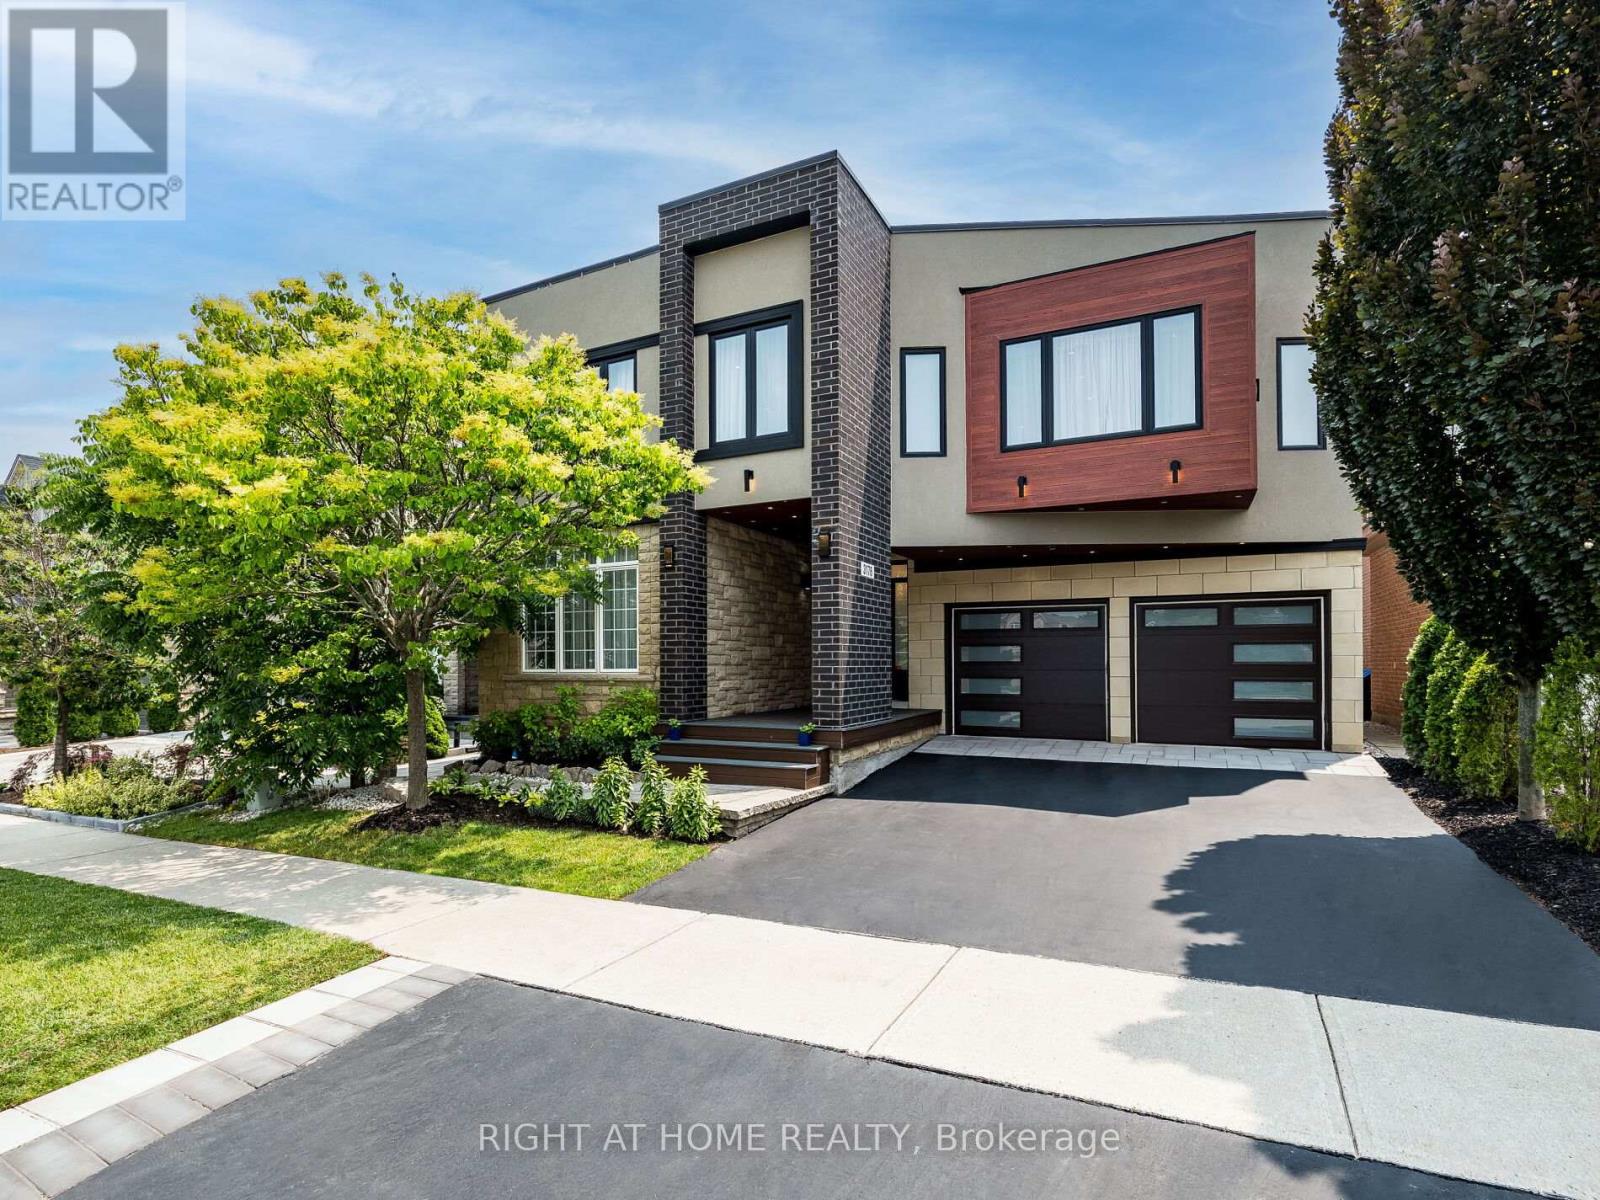
Imagine The Classical Family Home Taste, Dressed In Modern Fashion, Sparkled By The Home Automation Technology Where Meticulous Design is in place. Live and Raise your kids Among Professional Neighbors and in The Right Schools. Ravines, Parks, Walking Trails.
Entertain The Oasis Inside out. 4 Full Bedroom Suites With Walk-In Closets Combined With Ensuite Washrooms, Wall Mount Toilets & In-Wall Tanks, Wall Floating Vanities With Quartz Tops & Vessel Sinks. Marble.
Porcelain, Hardwood, Quartzite, 180 Pounds Chandeliers, LED Pot Light and much more luxury materials used to enrich that Gem. Two Hide-a-Hose Central Vacuum Systems. About 4550Sf Of Total Luxury Finished Living Space.
Walking Distance to Bronte Creek Provincial Park with Hiking & Biking, 1. 8 Acre Outdoor Swimming Pool, Family Camping, Disc Golf Course and lots more.
Property summary
- MLS® number
- W13435552
- Property type
- Single Family
- Building type
- House
- Title
- Freehold
- Land size
- 46 x 100.1 FT
- Annual property taxes
- $12,870.03
- Parking
- 5 spaces · Garage
- Days on market
- 80 days
Features & details
- Heating
- Forced air, Natural gas
- Cooling
- Central air conditioning, Air exchanger
- Basement
- Finished, Partially finished, N/A, N/A
- Flooring
- Hardwood, Marble, Porcelain Tile
- Appliances
- Refrigerator, Water meter, Central Vacuum, Dishwasher, Range, Garburator, Oven - Built-In, Humidifier, Furniture, Window Coverings, Garage door opener remote(s), Water Heater
- Exterior features
- Brick, Stucco
- Lot features
- Lighting, Carpet Free, Guest Suite
What would this home cost you?
Based on the $2,749,900 asking price at a 5.00% example rate, semi-annual compounding.
Renanza Realty Inc. can represent you on this property — send an enquiry to arrange a private viewing.
Listing courtesy of RIGHT AT HOME REALTY, MISSISSAUGA.
The listing data displayed here is provided in part by the Canadian Real Estate Association (CREA) through its Data Distribution Facility (DDF®) and is drawn from Boards and Associations across Canada. Information is deemed reliable but is not guaranteed accurate by CREA. The listings are held by brokerages other than Renanza Realty unless otherwise noted.
The trademarks REALTOR®, REALTORS® and the REALTOR® logo are controlled by CREA and identify real estate professionals who are members of CREA. The trademarks MLS®, Multiple Listing Service® and the associated logos identify professional services rendered by REALTOR® members of CREA to effect the purchase, sale and lease of real estate as part of a cooperative selling system.