
3176 DOVETAIL MEWS
Mississauga (Erin Mills), Ontario
MLS® W13611824
$1,345,000
- Status
- Active
- Property type
- House
- MLS® number
- W13611824
- Bedrooms
- 6
- Bathrooms
- 4
- Year built
- —
 1 / 51
Listing description
Pride of ownership! From the moment you arrive at 3176 Dovetail Mews, the exceptional curb appeal and manicured front landscaping command your attention. Step up to the beautiful, inviting front porch area-the perfect spot to enjoy your morning coffee.
Located in one of the most sought-after neighborhoods in Mississauga, this grand detached home has everything a large growing family needs and is spacious enough for multi generational living. As you enter the foyer, you are welcomed by an open-concept living and dining room. The main floor also features a convenient office/bedroom, a laundry room with direct garage access, an upgraded kitchen with an eating area, and a cozy family room complete with a fireplace.
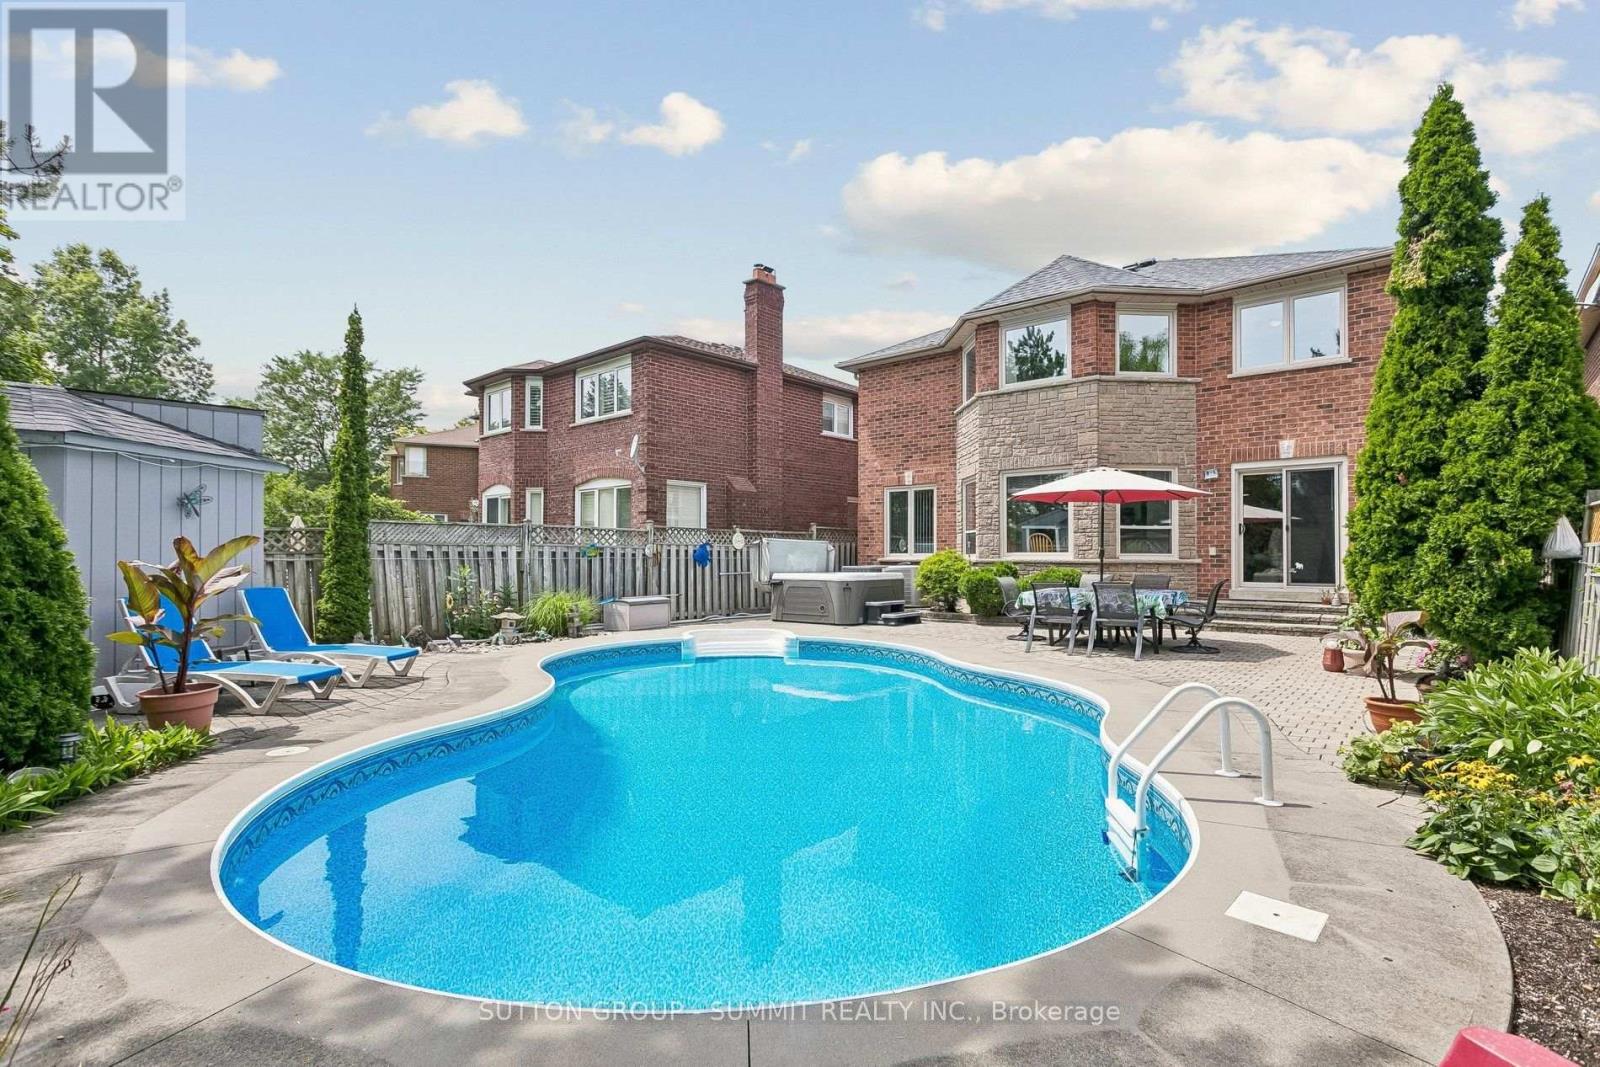
Walk out from the main level into a beautifully manicured oasis-like Backyard featuring a heated inground salt waterpool-perfect for entertaining family and friends! This well cared for home boasts four generous-size bedrooms on the second floor. The spacious primary bedroom includes a three-piece ensuite and his-and-hers closets overlooking the private backyard, pool and hot tub.
The three remaining upper bedrooms all feature classic hardwood flooring and share a second, upgraded full bathroom. The fully finished lower level offers a versatile recreation room/gym, a separate kitchen, 3pc Bathroom and living area, a cold room, and a dedicated workshop for the handy person in your family. A truly must see!
Upgrades: Reno Family Room 2019, Triple Glaze windows and patio door 2020 (except basement windows) Electric Fireplace Napoleon 42" 2020, Hayward Variable Speed Pool Pump 2020 Hayward Sand Filter for Pool 2022, Upstairs Bathroom 2023, Safety Cover for Pool 2023, Aqua Logic Main Circuit Board for Pool 2023, Hydro pool Serenity Hot Tub 2023, Aqua Logic Salt Cell for Pool 2024, Carrier Furnace and Lennox Humidifier 2024, GE Washing Machine 2024, Raypak Heat Pump for Pool 2024, Roof shingles 2025, Liner for Pool 2025, Laundry room 2026, Driveway and Office 2026
Property summary
- MLS® number
- W13611824
- Property type
- Single Family
- Building type
- House
- Title
- Freehold
- Land size
- 41.7 x 128.2 FT
- Annual property taxes
- $8,498.37
- Parking
- 6 spaces · Attached Garage, Garage
- Days on market
- 49 days
Features & details
- Heating
- Forced air, Natural gas
- Cooling
- Central air conditioning
- Basement
- Finished, N/A
- Flooring
- Tile, Hardwood, Carpeted
- Appliances
- Washer, Refrigerator, Hot Tub, Gas stove(s), Dishwasher, Dryer, Microwave, Window Coverings, Garage door opener, Garage door opener remote(s), Water Heater
- Exterior features
- Concrete, Brick
- Lot features
- Irregular lot size, Lighting, Guest Suite
- Pool
- Inground pool, Salt Water Pool
What would this home cost you?
Based on the $1,345,000 asking price at a 5.00% example rate, semi-annual compounding.
Renanza Realty Inc. can represent you on this property — send an enquiry to arrange a private viewing.
Listing courtesy of SUTTON GROUP - SUMMIT REALTY INC., MISSISSAUGA.
The listing data displayed here is provided in part by the Canadian Real Estate Association (CREA) through its Data Distribution Facility (DDF®) and is drawn from Boards and Associations across Canada. Information is deemed reliable but is not guaranteed accurate by CREA. The listings are held by brokerages other than Renanza Realty unless otherwise noted.
The trademarks REALTOR®, REALTORS® and the REALTOR® logo are controlled by CREA and identify real estate professionals who are members of CREA. The trademarks MLS®, Multiple Listing Service® and the associated logos identify professional services rendered by REALTOR® members of CREA to effect the purchase, sale and lease of real estate as part of a cooperative selling system.