
317 W LOCK Street Unit# 214
Dunnville, Ontario
MLS® 40819963
$539,000
- Status
- Active
- Property type
- House
- MLS® number
- 40819963
- Bedrooms
- 2
- Bathrooms
- 2
- Year built
- 2007
 1 / 34
Listing description
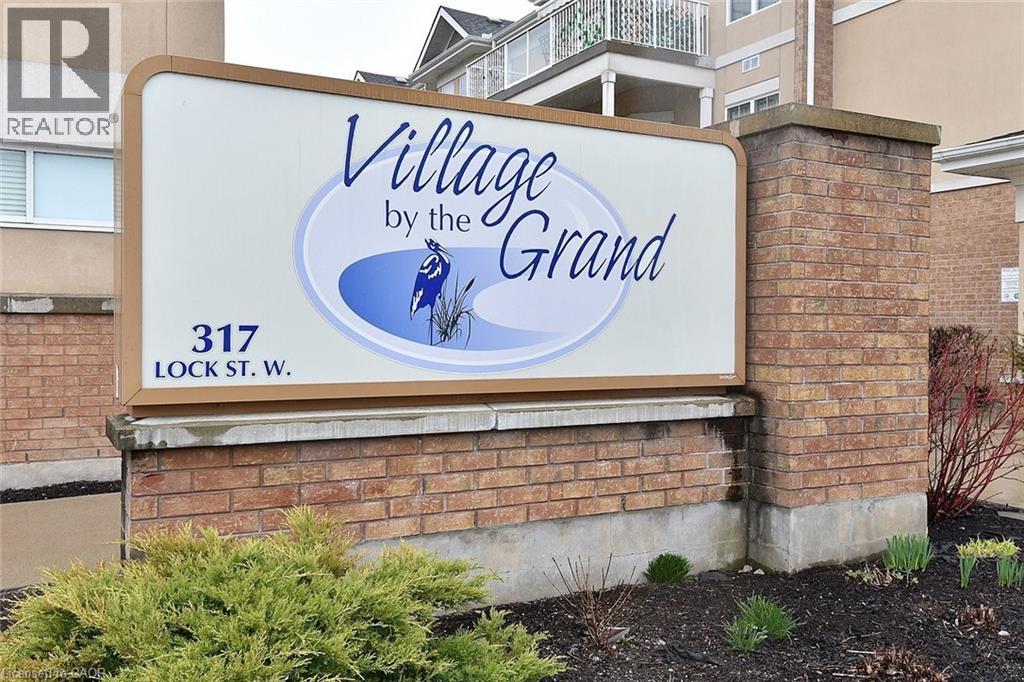
Welcome to the upscale retirement community, Village on the Grand. The Cambridge model, 1300 square feet with 2 Beds + Dining area can be converted to den, 2 baths, 100 sq. ft.
Balcony, Primary BR with Walk-In Closet. Built-In Shower Seat, large 2nd BR. The unit, Open Concept, new professionally installed laminate flooring with innovative electric opening and closing window coverings.
Enjoy your private balcony through the sliding doors off the spacious living room. The open concept provides an atmosphere of social interaction from Kitchen to Living room. This sought after 55+ facility includes an Indoor Pool, Community Hall, Games Room, Lounge, Craft Room & more.
Parking in Front Lot near main entrance. There is an On Site Superintendent M-F. , conveniently located next door to Haldimand War Memorial Hospital and Pharmacy.
The location close to shopping, the downtown and the Beautiful Grand River, allows the residents to continue the enjoyment of life outside of their residence.
Property summary
- MLS® number
- 40819963
- Property type
- Single Family
- Building type
- Apartment
- Square footage
- 1,300 sq ft
- Title
- Condo/Strata
- Built in
- 2007
- Annual property taxes
- $2,907.88
- Parking
- 1 space · Open, Visitor Parking
- Days on market
- 131 days
Features & details
- Heating
- Hot water radiator heat, Forced air
- Cooling
- Central air conditioning
- Basement
- None
- Appliances
- Washer, Refrigerator, Dishwasher, Stove, Dryer, Microwave, Hood Fan, Window Coverings
- Exterior features
- Stucco, Other
- Lot features
- Balcony, No Pet Home
- Community features
- Quiet Area, School Bus, Community Centre
- Pool
- Indoor pool
- Maintenance fee
- $899.64 / Monthly
What would this home cost you?
Based on the $539,000 asking price at a 5.00% example rate, semi-annual compounding.
Renanza Realty Inc. can represent you on this property — send an enquiry to arrange a private viewing.
Listing courtesy of Chase Realty Inc., Caledonia.
The listing data displayed here is provided in part by the Canadian Real Estate Association (CREA) through its Data Distribution Facility (DDF®) and is drawn from Boards and Associations across Canada. Information is deemed reliable but is not guaranteed accurate by CREA. The listings are held by brokerages other than Renanza Realty unless otherwise noted.
The trademarks REALTOR®, REALTORS® and the REALTOR® logo are controlled by CREA and identify real estate professionals who are members of CREA. The trademarks MLS®, Multiple Listing Service® and the associated logos identify professional services rendered by REALTOR® members of CREA to effect the purchase, sale and lease of real estate as part of a cooperative selling system.