
317 Hawthorne Avenue
Summerside, Prince Edward Island
MLS® 202615740
$249,000
- Status
- Active
- Property type
- House
- MLS® number
- 202615740
- Bedrooms
- 3
- Bathrooms
- 1
- Year built
- —
 1 / 45
Listing description
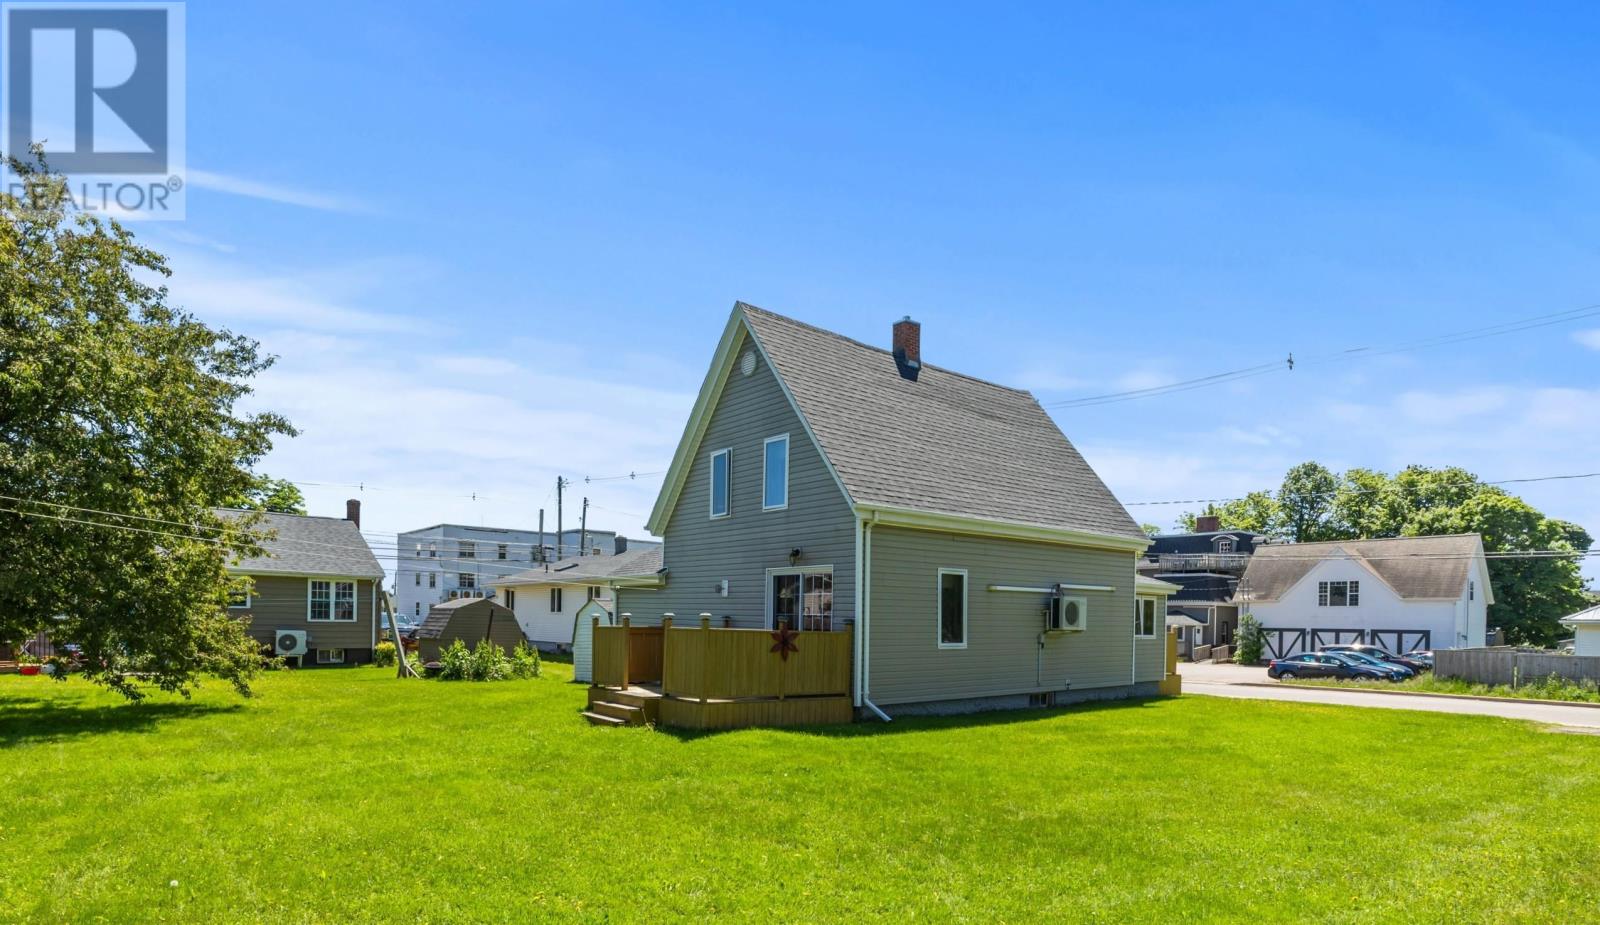
Check out this solid vintage home located on an oversized lot in the heart of Summerside. Enjoy close proximity of quality daycares, schools, parks, plus downtown shopping and services, and the modern leisure amenities of The CUP! The home features 3-beds/1-bath, enclosed front porch, back laundry room, combined kitchen and dining space, and sizeable bedrooms.
Recent updates include a new main bathroom, asphalt roofing, vinyl windows, patio doors and fiberglass oil tank. The rest of the home's interior is a blank slate for an aesthetic refresh while offering a practical layout. A unique asset of this property is the generous size of the lot, with ample room for a full sized car garage, a home expansion, or gardening/landscaping features.
Available for a quicker closing, exempt from HST, and low annual property taxes in a great location! 317 Hawthorne Avenue, Summerside PE. (All measurements are approximate and should be verified by the Buyer is deemed necessary).
Property summary
- MLS® number
- 202615740
- Property type
- Single Family
- Building type
- House
- Title
- Freehold
- Land size
- 0.26 acres
- Annual property taxes
- $1,815.92
- Parking
- Gravel
- Days on market
- 71 days
Features & details
- Heating
- Oil, Electric, Radiator, Hot Water, Central Heat Pump, Furnace
- Basement
- Unfinished, Full
- Flooring
- Hardwood, Laminate, Carpeted, Vinyl
- Appliances
- Refrigerator, Stove
- Exterior features
- Vinyl
- Lot features
- Level
- Community features
- School Bus, Recreational Facilities
What would this home cost you?
Based on the $249,000 asking price at a 5.00% example rate, semi-annual compounding.
Renanza Realty Inc. can represent you on this property — send an enquiry to arrange a private viewing.
Listing courtesy of RE/MAX HARBOURSIDE REALTY, Summerside.
The listing data displayed here is provided in part by the Canadian Real Estate Association (CREA) through its Data Distribution Facility (DDF®) and is drawn from Boards and Associations across Canada. Information is deemed reliable but is not guaranteed accurate by CREA. The listings are held by brokerages other than Renanza Realty unless otherwise noted.
The trademarks REALTOR®, REALTORS® and the REALTOR® logo are controlled by CREA and identify real estate professionals who are members of CREA. The trademarks MLS®, Multiple Listing Service® and the associated logos identify professional services rendered by REALTOR® members of CREA to effect the purchase, sale and lease of real estate as part of a cooperative selling system.