
317 Edward St
Victoria, British Columbia
MLS® 1028433
$1,098,000
- Status
- Active
- Property type
- House
- MLS® number
- 1028433
- Bedrooms
- 3
- Bathrooms
- 3
- Year built
- 2027
 1 / 15
Listing description
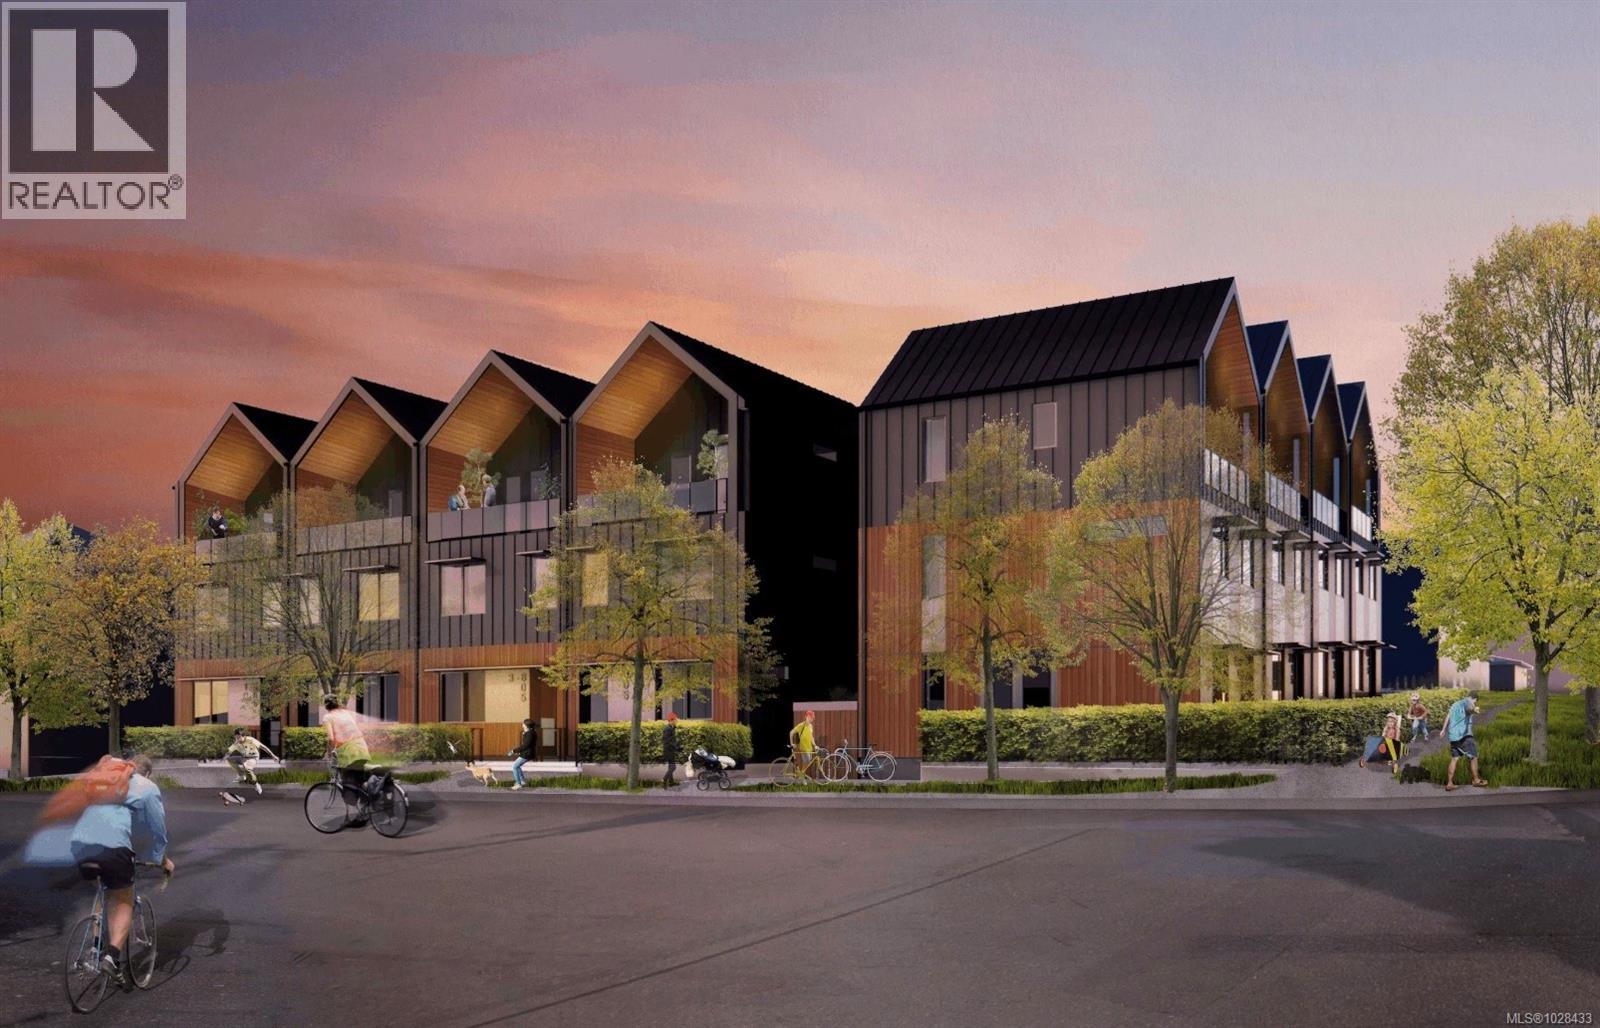
Welcome to Nalu at VicWest. ''The Edward'' is the collection's signature residence, a 3-bedroom plus flex, 2. 5-bathroom home spanning three levels.
Featuring Stunning West Coast Architecture and Scandinavian design, this home offers front and rear patios plus an expansive south-facing balcony off the primary suite. The main level offers a sleek kitchen and integrated living area with high ceilings and abundant natural light. The second floor has two bedrooms overlooking a tree lined street, while the top level is dedicated entirely to the luxurious primary suite.
This private retreat features vaulted ceilings, panoramic Olympic Mountain views, and a spa-like ensuite with a separate soaker tub. Located in the heart of Vic West, you are steps from Market Garden, Westside Village, and the Selkirk Trestle. Enjoy easy access to the Galloping Goose and Gorge waterway.
Only 5 minutes by bike to downtown Victoria, and includes a private, secure e-bike garage with a dedicated plug-in and storage. Reach out for more information!
Property summary
- MLS® number
- 1028433
- Property type
- Single Family
- Building type
- Row / Townhouse
- Square footage
- 1,358 sq ft
- Title
- Condo/Strata
- Land size
- 1665 square feet
- Built in
- 2027
- Annual property taxes
- $1.00
- Days on market
- 173 days
Features & details
- Heating
- Heat Pump, Baseboard heaters, Electric
- Cooling
- Air Conditioned
- Appliances
- Washer, Refrigerator, Range - Electric, Dishwasher, Dryer, Microwave
- Lot features
- Central location, Other
- Community features
- Family Oriented, Pets Allowed
- Architectural style
- Westcoast
- Strata fee
- $376 / Monthly
What would this home cost you?
Based on the $1,098,000 asking price at a 5.00% example rate, semi-annual compounding.
Renanza Realty Inc. can represent you on this property — send an enquiry to arrange a private viewing.
Listing courtesy of Rennie & Associates Realty Ltd., Victoria.
The listing data displayed here is provided in part by the Canadian Real Estate Association (CREA) through its Data Distribution Facility (DDF®) and is drawn from Boards and Associations across Canada. Information is deemed reliable but is not guaranteed accurate by CREA. The listings are held by brokerages other than Renanza Realty unless otherwise noted.
The trademarks REALTOR®, REALTORS® and the REALTOR® logo are controlled by CREA and identify real estate professionals who are members of CREA. The trademarks MLS®, Multiple Listing Service® and the associated logos identify professional services rendered by REALTOR® members of CREA to effect the purchase, sale and lease of real estate as part of a cooperative selling system.