
317 BRICKER STREET
Saugeen Shores, Ontario
MLS® X13739806
$549,000
- Status
- Active
- Property type
- House
- MLS® number
- X13739806
- Bedrooms
- 2
- Bathrooms
- 2
- Year built
- —
 1 / 22
Listing description
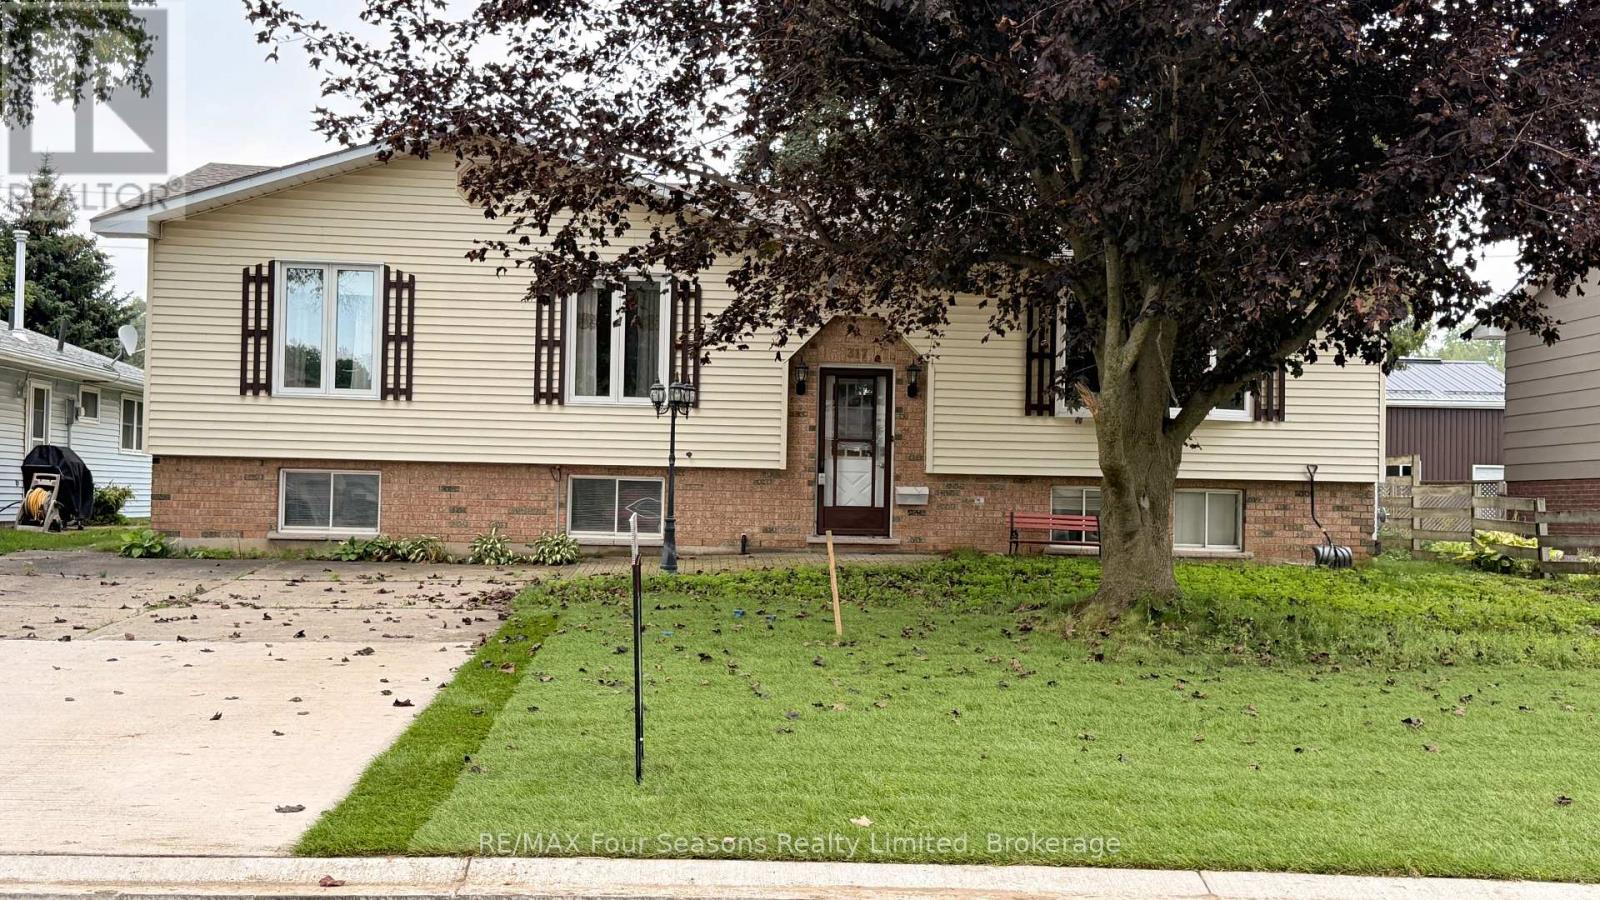
INCREDIBLE PRICE ADJUSTMENT! What a tremendously large home. Clearly a look from the outside does not do justice for how spacious this home actually is.
The main floor offers an open concept living room/dining combination complete with gas fireplace, patio doors to large deck and a full eat-in kitchen. Further down the hall is a laundry room, also with backyard access. A four piece bath complete with Tub/Shower combination.
The massive primary bedroom is large enough to host a king sized bed, dressers and more and potential to add an ensuite as there is room. Downstairs there is a very spacious family room with gas fireplace, a 3 pc bathroom and an unfinished storage/utility room. This entire basement could be outfitted to become an ARU (following town guidelines) as there is basement access, that will a bit of a tweak could be an amazing source of extra income.
Don't miss this investment potential, close to Walmart, parks and the high school. Be sure to watch the full length video produced by the local listing agent.
Property summary
- MLS® number
- X13739806
- Property type
- Single Family
- Building type
- House
- Title
- Freehold
- Land size
- 60 x 130 FT
- Annual property taxes
- $3,548.00
- Parking
- 4 spaces · No Garage
- Days on market
- 62 days
Features & details
- Heating
- Baseboard heaters, Electric, Natural gas
- Cooling
- Wall unit
- Basement
- Partially finished, Walk out, N/A, N/A
- Appliances
- Refrigerator, Dishwasher, Stove
- Exterior features
- Brick, Vinyl siding
- Community features
- School Bus, Community Centre
What would this home cost you?
Based on the $549,000 asking price at a 5.00% example rate, semi-annual compounding.
Renanza Realty Inc. can represent you on this property — send an enquiry to arrange a private viewing.
Listing courtesy of RE/MAX Four Seasons Realty Limited, COLLINGWOOD.
The listing data displayed here is provided in part by the Canadian Real Estate Association (CREA) through its Data Distribution Facility (DDF®) and is drawn from Boards and Associations across Canada. Information is deemed reliable but is not guaranteed accurate by CREA. The listings are held by brokerages other than Renanza Realty unless otherwise noted.
The trademarks REALTOR®, REALTORS® and the REALTOR® logo are controlled by CREA and identify real estate professionals who are members of CREA. The trademarks MLS®, Multiple Listing Service® and the associated logos identify professional services rendered by REALTOR® members of CREA to effect the purchase, sale and lease of real estate as part of a cooperative selling system.