
#317 812 WELSH DR SW
Edmonton, Alberta
MLS® E4499289
$237,800
- Status
- Active
- Property type
- House
- MLS® number
- E4499289
- Bedrooms
- 2
- Bathrooms
- 2
- Year built
- 2016
 1 / 50
Listing description
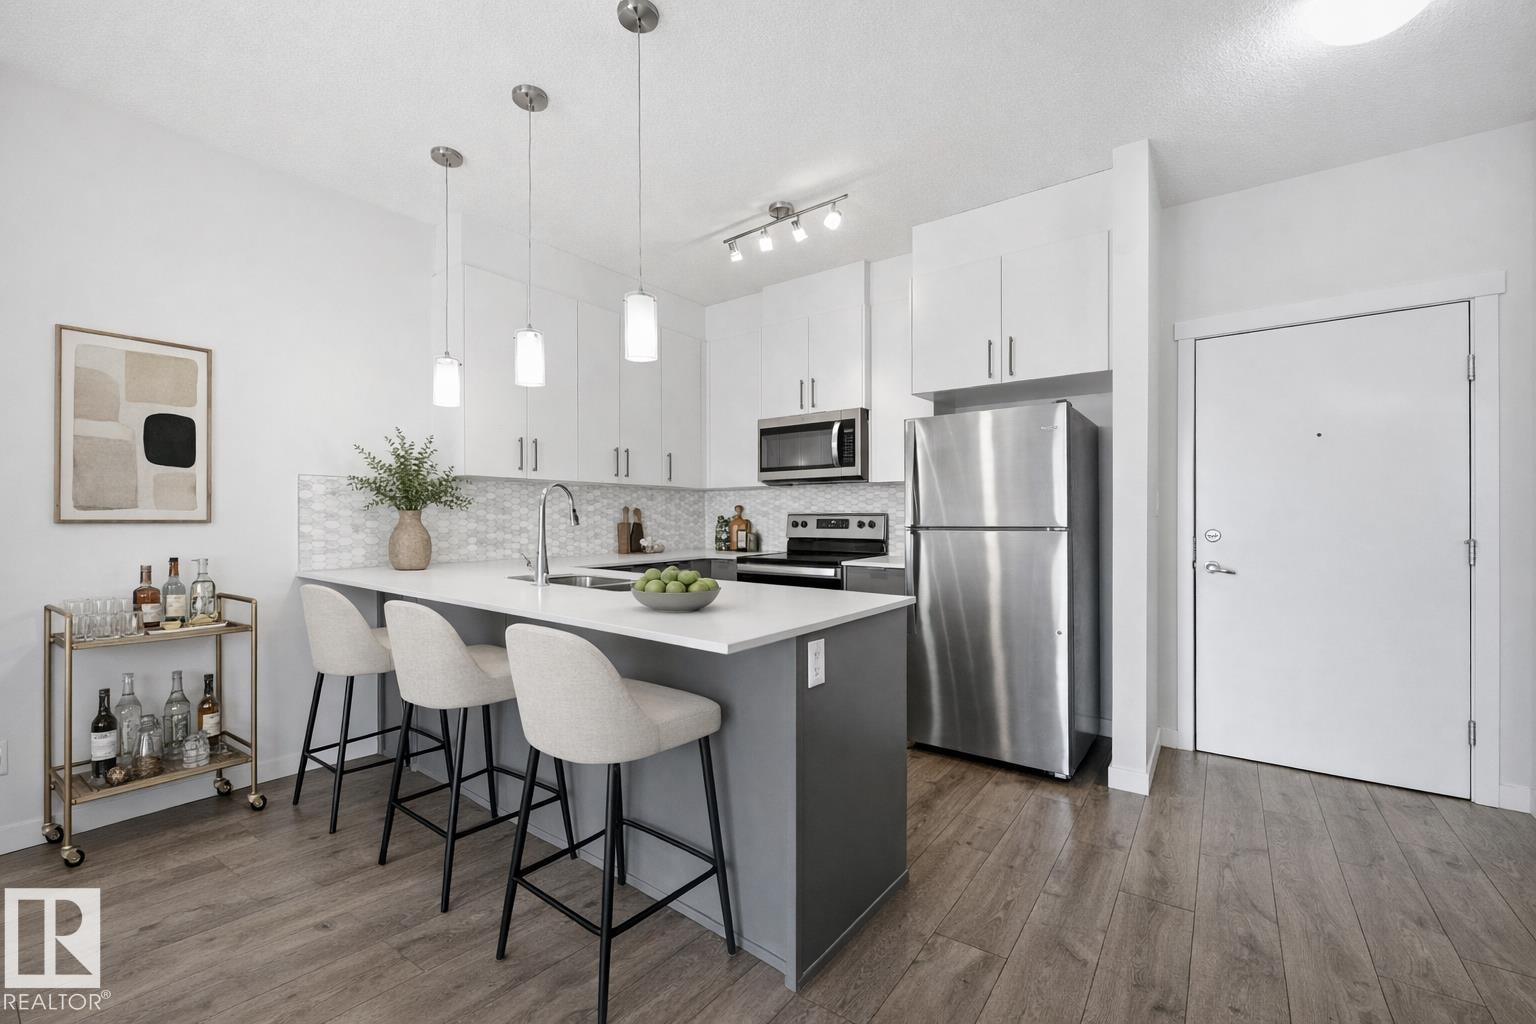
IMMACULATE 3RD FLOOR 818 sq ft 2 bed, 2 bath condo with TWO TITLED PARKING STALLS (UNDERGROUND/OUTDOOR) & ALL UTILITIES INCLUDED IN THE CONDO FEE - a rare combo that makes this an ideal fit for first-time buyers and investors alike. Tucked into family friendly Village at Walker Lake in South East Edmonton, this unit features 9' ceilings, ceiling-height cabinetry, stainless steel appliances and a generous eating bar. South-facing windows and a private patio pour natural light through the open living area all day.
The primary bedroom is a true retreat with a 3-piece ensuite and walk-through closet, while the well-sized second bedroom flexes easily as a guest room or home office. In-suite laundry room adds extra storage & visitor parking is on hand for guests. Steps to schools, transit, walking trails and ponds & a short drive to grocery stores, shopping, restaurants, a brand new Movati gym & South Edmonton Common.
Close proximity to Ellerslie Rd and the Anthony Henday put the whole city within easy reach.
Property summary
- MLS® number
- E4499289
- Property type
- Single Family
- Building type
- Apartment
- Square footage
- 818 sq ft
- Title
- Condo/Strata
- Built in
- 2016
- Parking
- 2 spaces · Underground, Parkade, Stall, See Remarks, Heated Garage
- Days on market
- 97 days
Features & details
- Heating
- Hot water radiator heat, Baseboard heaters
- Basement
- None
- Appliances
- Washer, Refrigerator, Dishwasher, Stove, Dryer, Microwave Range Hood Combo, Window Coverings, Garage door opener
- Maintenance fee
- $510.9 / Monthly
What would this home cost you?
Based on the $237,800 asking price at a 5.00% example rate, semi-annual compounding.
Renanza Realty Inc. can represent you on this property — send an enquiry to arrange a private viewing.
Listing courtesy of RE/MAX Excellence, Edmonton.
The listing data displayed here is provided in part by the Canadian Real Estate Association (CREA) through its Data Distribution Facility (DDF®) and is drawn from Boards and Associations across Canada. Information is deemed reliable but is not guaranteed accurate by CREA. The listings are held by brokerages other than Renanza Realty unless otherwise noted.
The trademarks REALTOR®, REALTORS® and the REALTOR® logo are controlled by CREA and identify real estate professionals who are members of CREA. The trademarks MLS®, Multiple Listing Service® and the associated logos identify professional services rendered by REALTOR® members of CREA to effect the purchase, sale and lease of real estate as part of a cooperative selling system.