
317, 260 Rowley Way NW
Calgary, Alberta
MLS® A2320940
$239,900
- Status
- Active
- Property type
- House
- MLS® number
- A2320940
- Bedrooms
- 1
- Bathrooms
- 1
- Year built
- 2023
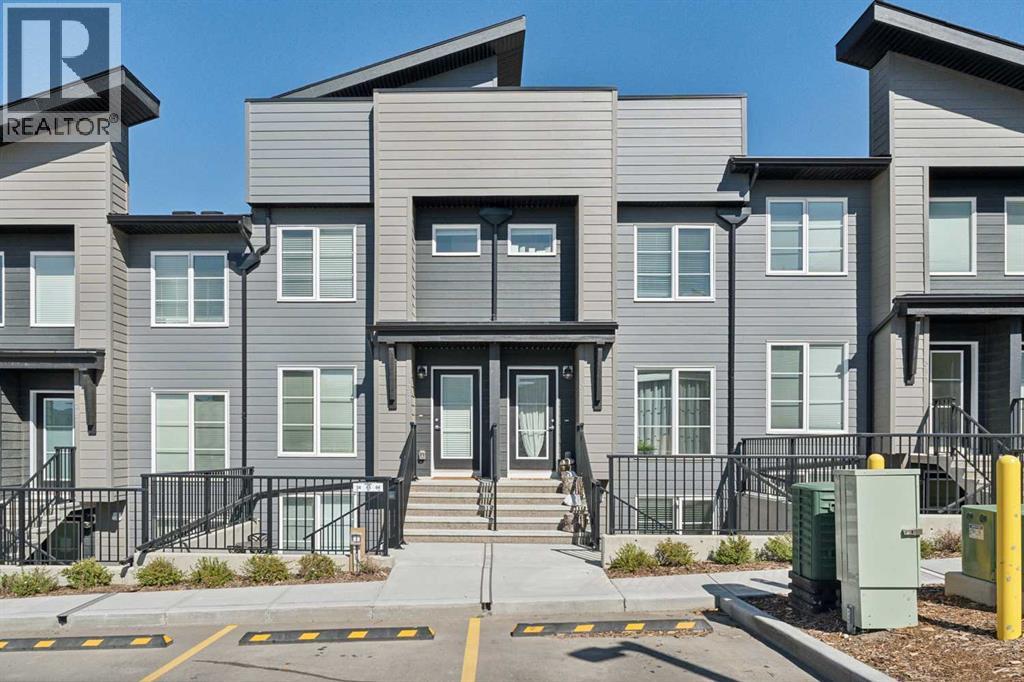 1 / 11
Listing description
This bright and open bungalow style townhome will surely impress. It has an open floor plan with large windows to allow in an abundance of natural light. The kitchen showcases stainless steel appliances, sparkling quartz countertops and a pantry for extra storage.
There is a well-appointed four piece bath and a spacious primary suite with double closets. Extras like stacked in-suite laundry, a storage closet and an assigned parking stall right in front of the unit add to the convenience. Enjoy the summer sun on the large private patio, or down the street to the community center with its outdoor pool, hot tub, sports courts and playground!
Pet lovers will enjoy the convenience of the many nearby pathways and greenspaces. Call today!
Property summary
- MLS® number
- A2320940
- Property type
- Single Family
- Building type
- Row / Townhouse
- Square footage
- 582 sq ft
- Title
- Condo/Strata
- Built in
- 2023
- Annual property taxes
- $1,838.00
- Parking
- 1 space · Other
- Days on market
- 75 days
Features & details
- Heating
- Baseboard heaters, Electric
- Cooling
- None
- Basement
- None
- Flooring
- Carpeted, Ceramic Tile, Vinyl
- Appliances
- Washer, Refrigerator, Stove, Dryer, Microwave Range Hood Combo, Window Coverings
- Exterior features
- Vinyl siding
- Lot features
- PVC window, No neighbours behind, Closet Organizers, No Smoking Home, Parking
- Community features
- Pets Allowed
- Pool
- Outdoor pool
- Architectural style
- Bungalow
- Maintenance fee
- $153.66 / Monthly
What would this home cost you?
Based on the $239,900 asking price at a 5.00% example rate, semi-annual compounding.
Renanza Realty Inc. can represent you on this property — send an enquiry to arrange a private viewing.
Listing courtesy of Pulse Real Estate, CALGARY.
The listing data displayed here is provided in part by the Canadian Real Estate Association (CREA) through its Data Distribution Facility (DDF®) and is drawn from Boards and Associations across Canada. Information is deemed reliable but is not guaranteed accurate by CREA. The listings are held by brokerages other than Renanza Realty unless otherwise noted.
The trademarks REALTOR®, REALTORS® and the REALTOR® logo are controlled by CREA and identify real estate professionals who are members of CREA. The trademarks MLS®, Multiple Listing Service® and the associated logos identify professional services rendered by REALTOR® members of CREA to effect the purchase, sale and lease of real estate as part of a cooperative selling system.