
317 - 10 DELISLE AVENUE
Toronto (Yonge-St. Clair), Ontario
MLS® C13735612
$1,049,000
- Status
- Active
- Property type
- House
- MLS® number
- C13735612
- Bedrooms
- 2
- Bathrooms
- 2
- Year built
- —
 1 / 43
Listing description
*Welcome to "The St. Clair" luxury complex in sought-after Yonge/ St Clair corridor and prestigious Deer Park community! *This attractive floor plan with a split 2 bedroom, 2 bathroom layout has a full size eat-in kitchen and open concept living/ dining room.
*Rarely available corner unit with approx. 1100 sf and walk-out to balcony which provides tranquil views overlooking treetops and greenspace. *Unique unit location with no other unit above!
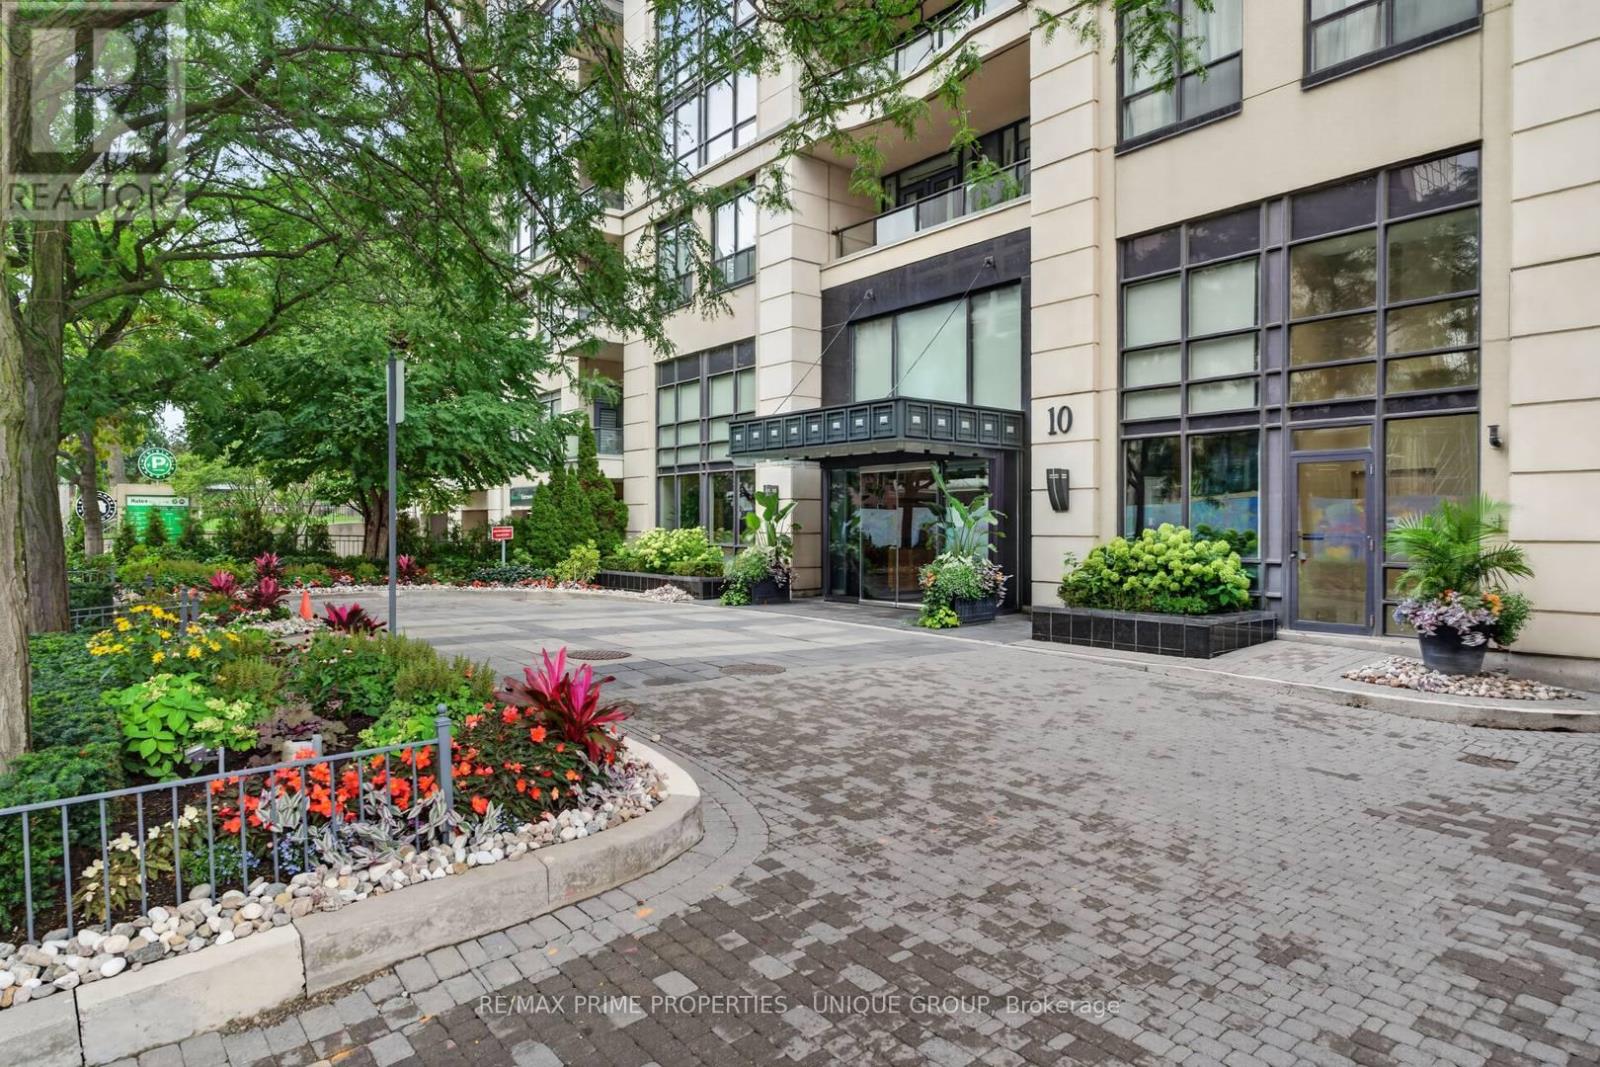
*Convenient locker room on the same floor as unit! *The St Clair is a well-managed mid-rise building with amenities that include a 24-hour concierge, gym, party room, games room, library with Wi-Fi, car rinse station and a landscaped courtyard with BBQ and seating area. *Just steps to local shops, services, restaurants, TTC, top schools, parks, and great ravine walking trails.
*Your clients won't be disappointed!
Property summary
- MLS® number
- C13735612
- Property type
- Single Family
- Building type
- Apartment
- Title
- Condo/Strata
- Annual property taxes
- $5,432.56
- Parking
- 1 space · Garage, Underground
- Days on market
- 13 days
Features & details
- Heating
- Heat Pump, Natural gas
- Cooling
- Central air conditioning
- Basement
- None
- Flooring
- Hardwood, Carpeted
- Appliances
- Washer, Refrigerator, Dishwasher, Stove, Dryer, Microwave
- Exterior features
- Concrete
- Lot features
- Elevator, Balcony, In suite Laundry
- Community features
- Pets Allowed With Restrictions
- Maintenance fee
- $1,270.67 / Monthly
What would this home cost you?
Based on the $1,049,000 asking price at a 5.00% example rate, semi-annual compounding.
Renanza Realty Inc. can represent you on this property — send an enquiry to arrange a private viewing.
Listing courtesy of RE/MAX PRIME PROPERTIES - UNIQUE GROUP, TORONTO.
The listing data displayed here is provided in part by the Canadian Real Estate Association (CREA) through its Data Distribution Facility (DDF®) and is drawn from Boards and Associations across Canada. Information is deemed reliable but is not guaranteed accurate by CREA. The listings are held by brokerages other than Renanza Realty unless otherwise noted.
The trademarks REALTOR®, REALTORS® and the REALTOR® logo are controlled by CREA and identify real estate professionals who are members of CREA. The trademarks MLS®, Multiple Listing Service® and the associated logos identify professional services rendered by REALTOR® members of CREA to effect the purchase, sale and lease of real estate as part of a cooperative selling system.