
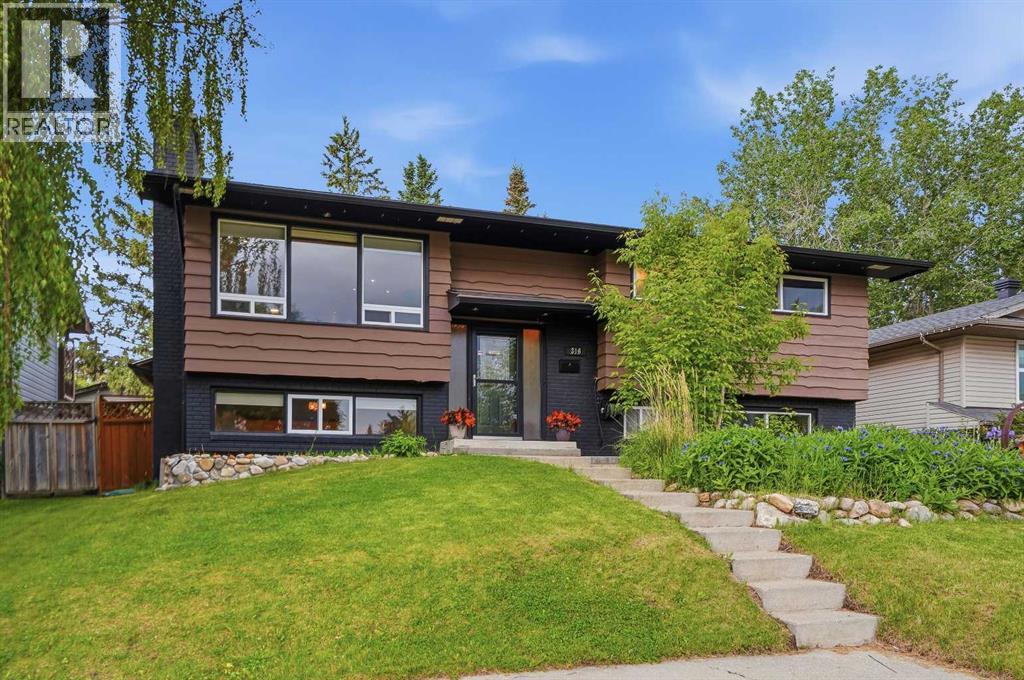
316 Canniff Place SW
Calgary, Alberta
MLS® A2320656
$659,900
- Status
- Active
- Property type
- House
- MLS® number
- A2320656
- Bedrooms
- 5
- Bathrooms
- 3
- Year built
- 1974
 1 / 53
Listing description
Tucked into a quiet cul-de-sac in Canyon Meadows, this home is the total package. You're minutes from schools, parks, pathways, and all the amenities you need, but the street stays calm and private. Walk in and you feel it immediately, this home just has a presence.
The entrance welcomes you setting the tone for everything that follows. The kitchen is the heart of it all, with stone countertops, stainless steel appliances, a gas range, and an espresso machine that stays. It flows seamlessly into the dining area, making it equally at home for a dinner party or a relaxed Tuesday night with the family.
The main floor living room is the kind of space you actually want to spend time in, beautiful hardwood floors, tons of natural light, and a wood burning fireplace that earns its keep on a cold Calgary evening. Three bedrooms and a full bathroom round out the main level, including a primary suite with a walk-in closet and private half ensuite bath. Downstairs is where it gets really fun.
The fully developed lower level has a great vibe, with a second fireplace, a wet bar, and a family room that was genuinely made for entertaining. Two more bedrooms offer flexibility for guests, teenagers, or home office setups. And the basement bathroom?
In-floor heating and a full steam shower. Spa level. On a cold morning, you will thank yourself for buying this home.
The backyard is a sunny retreat designed to be enjoyed. A two-tiered composite deck with a pergola, a firepit area, a greenhouse, a cedar shed, and fresh new landscaping throughout, This outdoor space is relaxing, functional, and seriously impressive. The backyard guest house takes it over the top.
Use it as a home office, gym, studio, or guest suite. Whatever your life needs, it delivers. Throughout the years the practical stuff has been taken care of.
Roof, updated electrical panel, furnace, brand new hot water tank (2026), central vac. This home checks every box, location, space, upgrades, and that backyard studio.
Property summary
- MLS® number
- A2320656
- Property type
- Single Family
- Building type
- House
- Square footage
- 1,208 sq ft
- Title
- Freehold
- Land size
- 547 square meters
- Built in
- 1974
- Annual property taxes
- $4,541.00
- Parking
- 2 spaces · Parking Pad, Concrete
- Days on market
- 86 days
Features & details
- Heating
- Forced air, Natural gas
- Cooling
- None
- Basement
- Finished, Full
- Flooring
- Hardwood, Slate, Carpeted
- Appliances
- Washer, Gas stove(s), Dishwasher, Dryer, Microwave, Hood Fan, Window Coverings
- Exterior features
- Brick, Wood siding
- Lot features
- Wet bar
- Architectural style
- Bi-level
What would this home cost you?
Based on the $659,900 asking price at a 5.00% example rate, semi-annual compounding.
Renanza Realty Inc. can represent you on this property — send an enquiry to arrange a private viewing.
Listing courtesy of Real Broker, CALGARY.
The listing data displayed here is provided in part by the Canadian Real Estate Association (CREA) through its Data Distribution Facility (DDF®) and is drawn from Boards and Associations across Canada. Information is deemed reliable but is not guaranteed accurate by CREA. The listings are held by brokerages other than Renanza Realty unless otherwise noted.
The trademarks REALTOR®, REALTORS® and the REALTOR® logo are controlled by CREA and identify real estate professionals who are members of CREA. The trademarks MLS®, Multiple Listing Service® and the associated logos identify professional services rendered by REALTOR® members of CREA to effect the purchase, sale and lease of real estate as part of a cooperative selling system.