
#316 4404 122 ST NW
Edmonton, Alberta
MLS® E4515232
$168,800
- Status
- Active
- Property type
- House
- MLS® number
- E4515232
- Bedrooms
- 3
- Bathrooms
- 2
- Year built
- 1976
 1 / 47
Listing description
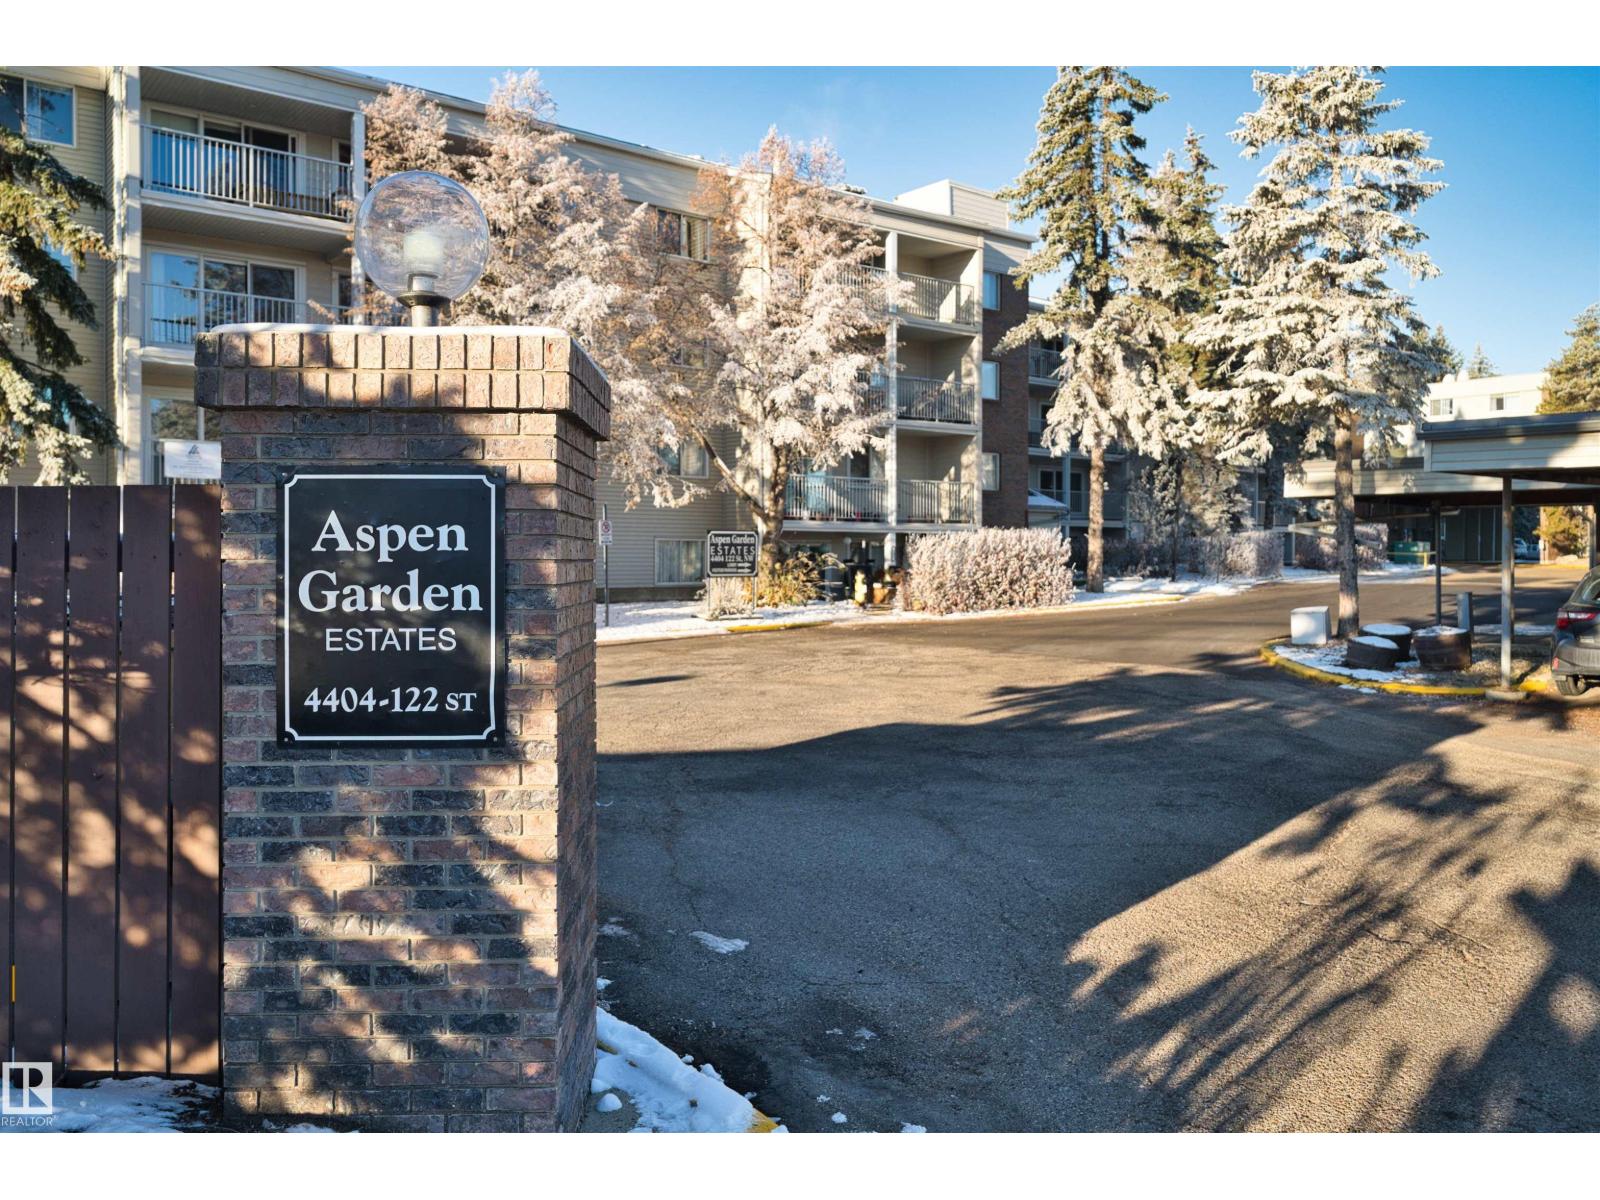
RARE FIND! Enjoy ravine-side living in this well-maintained 3-bedroom, 2-bathroom condo in desirable Aspen Garden Estates. Located on the 3rd floor, this home features a southwest-facing balcony overlooking Whitemud Creek Ravine.
Large windows fill the space with natural light and showcase beautiful ravine views. The spacious layout offers a generous dining area and bright living room with hardwood flooring. The kitchen features classic oak cabinetry and ample cupboard space.
The primary bedroom includes a large closet and 3-piece ensuite, while two additional good-sized bedrooms feature laminate flooring. A 4-piece main bathroom and in-suite laundry add everyday convenience. Residents enjoy access to the recreation centre with an indoor pool, hot tub, fitness area and shared outdoor patio.
Condo fees include all utilities! Conveniently located close to schools, parks, transit, Snow Valley Ski Club, Southgate Centre and other amenities. Simply move in and enjoy!
Property summary
- MLS® number
- E4515232
- Property type
- Single Family
- Building type
- Apartment
- Square footage
- 1,431 sq ft
- Title
- Condo/Strata
- Land size
- 212.31 square meters
- Built in
- 1976
- Parking
- Carport
- Days on market
- 1 day
Features & details
- Heating
- Hot water radiator heat
- Basement
- None
- Appliances
- Washer, Refrigerator, Dishwasher, Stove, Dryer, Microwave Range Hood Combo
- Lot features
- Ravine
- View
- Ravine view
- Pool
- Indoor pool
- Maintenance fee
- $1,019.76 / Monthly
What would this home cost you?
Based on the $168,800 asking price at a 5.00% example rate, semi-annual compounding.
Renanza Realty Inc. can represent you on this property — send an enquiry to arrange a private viewing.
Listing courtesy of Homes & Gardens Real Estate Limited, Edmonton.
The listing data displayed here is provided in part by the Canadian Real Estate Association (CREA) through its Data Distribution Facility (DDF®) and is drawn from Boards and Associations across Canada. Information is deemed reliable but is not guaranteed accurate by CREA. The listings are held by brokerages other than Renanza Realty unless otherwise noted.
The trademarks REALTOR®, REALTORS® and the REALTOR® logo are controlled by CREA and identify real estate professionals who are members of CREA. The trademarks MLS®, Multiple Listing Service® and the associated logos identify professional services rendered by REALTOR® members of CREA to effect the purchase, sale and lease of real estate as part of a cooperative selling system.