
316, 119 19 Street NW
Calgary, Alberta
MLS® A2331512
$385,900
- Status
- Active
- Property type
- House
- MLS® number
- A2331512
- Bedrooms
- 2
- Bathrooms
- 1
- Year built
- 2015
 1 / 33
Listing description
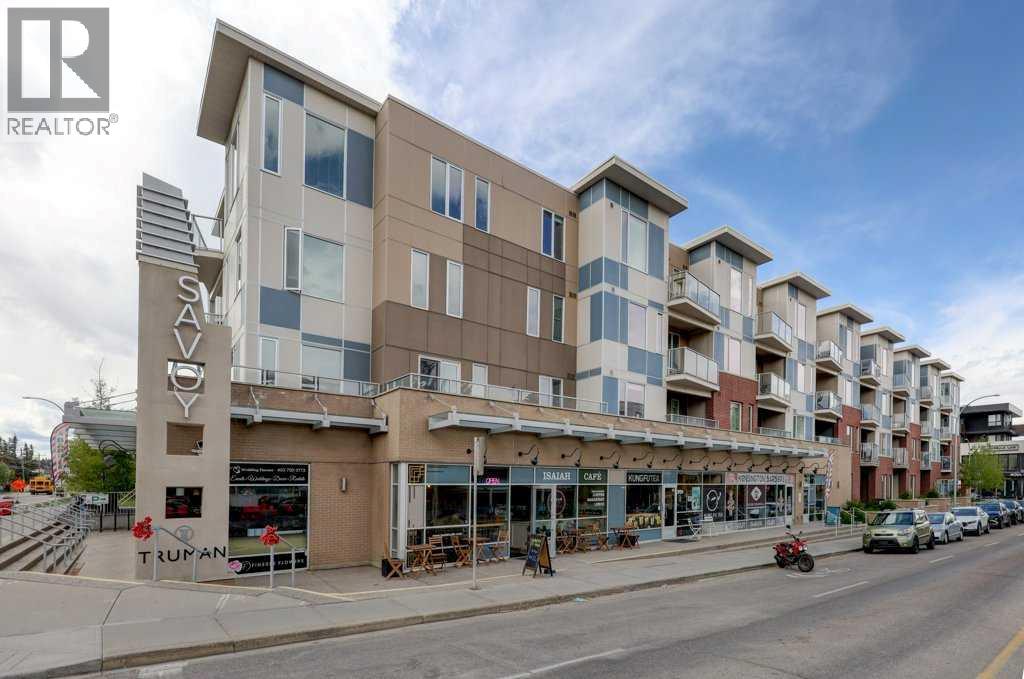
Welcome to your sun-drenched urban oasis! Located on the third floor of the highly desirable Savoy building in one of Calgary’s trendiest neighborhoods, this west-facing, two-bedroom condo perfectly blends style, comfort, and convenience. Bright, open-concept layout flooded with natural afternoon light from expansive west-facing windows.
The open layout is a standout with the kitchen featuring sleek quartz countertops, stainless steel appliances, and a spacious island perfect for casual dining or entertaining. Generously sized bedroom with ample closet space and private access to luxurious, modern walk-in shower. Versatile second bedroom includes its own closet, making it an ideal home office or cozy guest space.
Enjoy BBQing and evening sunsets from your west-facing balcony. On those hot summer days, stay perfectly cool thanks to the unit's built-in air conditioning. Convenient in-suite laundry and storage complete this fantastic space.
This unit also offers a secure indoor parking stall, dedicated bike storage, and an additional separate storage locker to keep your gear organized. Step out your front door and immerse yourself in the local vibrancy, with trendy coffee shops and local diners just steps away. Enjoy the ultimate Calgary lifestyle with a short stroll to the scenic Bow River path system and an effortless walk to the downtown core.
Move-in ready and built for the modern professional. Schedule your viewing today!
Property summary
- MLS® number
- A2331512
- Property type
- Single Family
- Building type
- Apartment
- Square footage
- 694 sq ft
- Title
- Condo/Strata
- Built in
- 2015
- Annual property taxes
- $2,760.00
- Parking
- 1 space · Garage, Underground, Heated Garage
- Days on market
- 40 days
Features & details
- Heating
- Baseboard heaters, Hot Water
- Cooling
- Wall unit
- Flooring
- Hardwood, Ceramic Tile
- Appliances
- Washer, Cooktop - Gas, Dishwasher, Dryer, Microwave, Oven - Built-In, Hood Fan, Window Coverings, Window/Sleeve Air Conditioner
- Exterior features
- Concrete, Brick, Composite Siding
- Lot features
- Elevator, Gas BBQ Hookup, Parking
- Community features
- Pets Allowed, Pets Allowed With Restrictions
- Maintenance fee
- $462.8 / Monthly
What would this home cost you?
Based on the $385,900 asking price at a 5.00% example rate, semi-annual compounding.
Renanza Realty Inc. can represent you on this property — send an enquiry to arrange a private viewing.
Listing courtesy of Royal LePage Solutions, CALGARY.
The listing data displayed here is provided in part by the Canadian Real Estate Association (CREA) through its Data Distribution Facility (DDF®) and is drawn from Boards and Associations across Canada. Information is deemed reliable but is not guaranteed accurate by CREA. The listings are held by brokerages other than Renanza Realty unless otherwise noted.
The trademarks REALTOR®, REALTORS® and the REALTOR® logo are controlled by CREA and identify real estate professionals who are members of CREA. The trademarks MLS®, Multiple Listing Service® and the associated logos identify professional services rendered by REALTOR® members of CREA to effect the purchase, sale and lease of real estate as part of a cooperative selling system.