
316 - 1 JARVIS STREET
Hamilton (Beasley), Ontario
MLS® X13427670
$539,000
- Status
- Active
- Property type
- House
- MLS® number
- X13427670
- Bedrooms
- 3
- Bathrooms
- 2
- Year built
- —
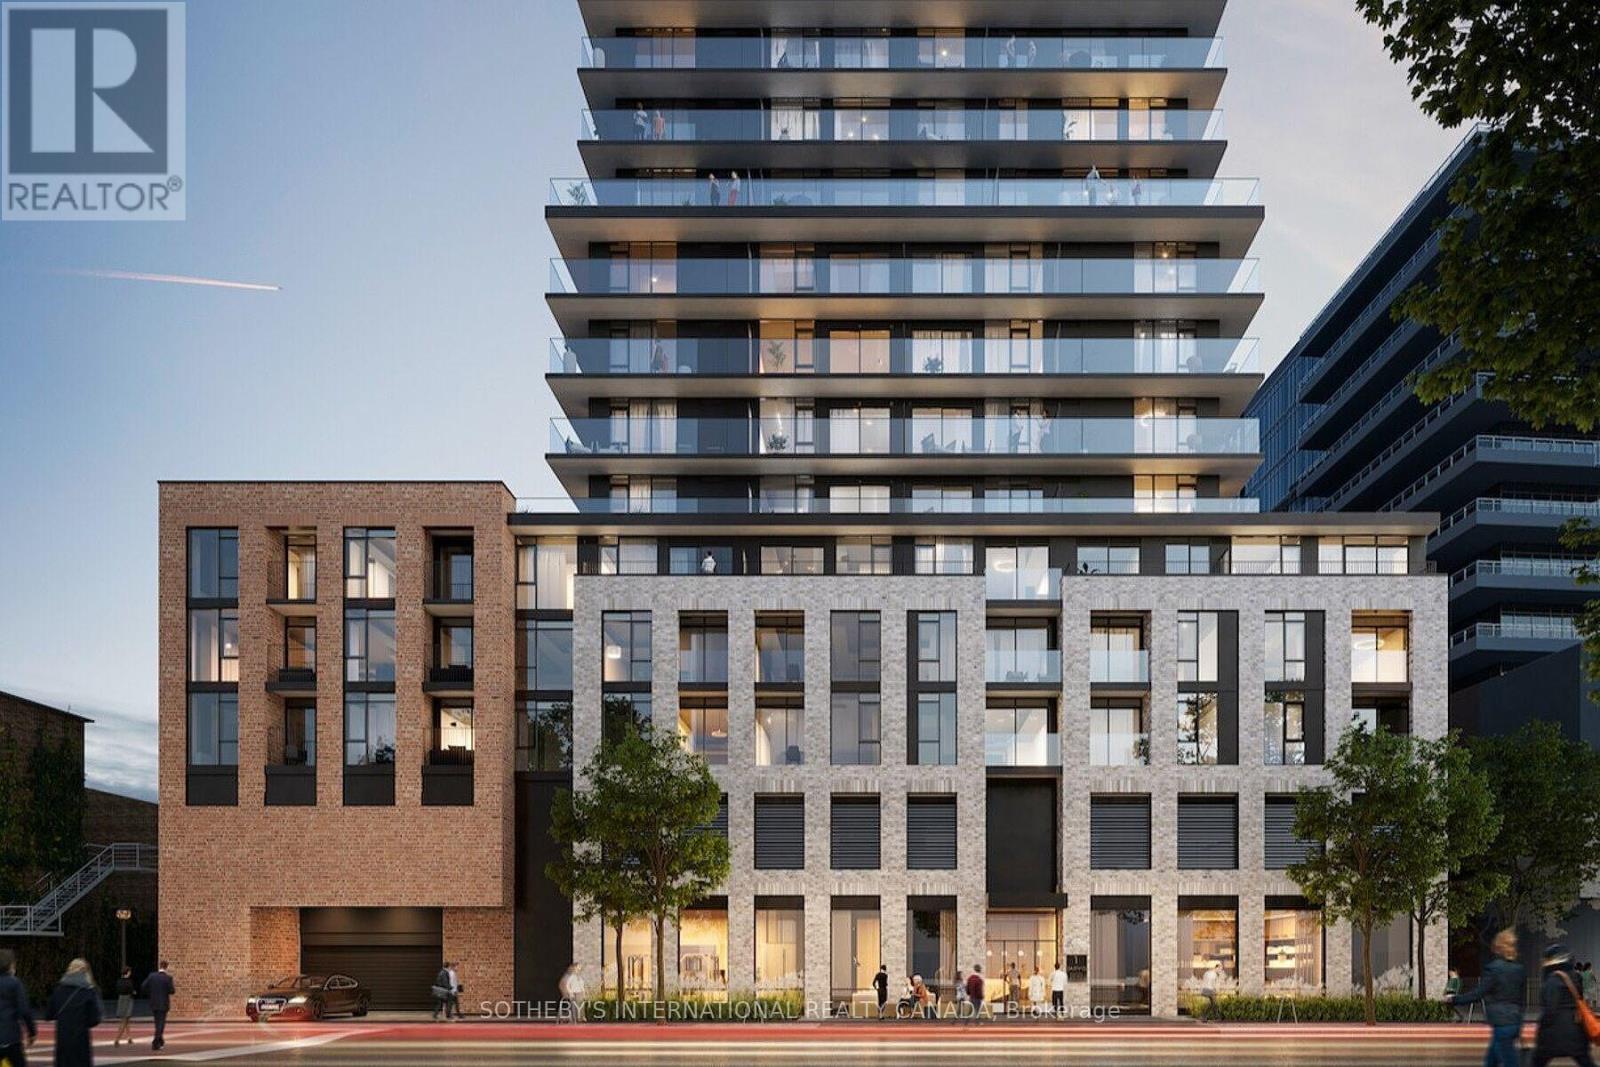 1 / 34
Listing description
One of the best floor plans in the building, this fantastic 2-bedroom plus den, two-bathroom suite offers a spacious and functional layout with a huge private terrace. Featuring 726 sq ft of bright interior space plus a massive 439 sq ft terrace for a total of 1,165 sq ft of living area, this home provides exceptional indoor-outdoor living. The unit boasts amazing finishings throughout, highlighted by an upgraded kitchen island that creates a stylish and practical focal point for cooking and entertaining.
Includes one parking space and one locker. Make this your home and be part of Hamilton's remarkable transformation as the city emerges as one of the best places to live in Canada. Enjoy seamless connectivity with Highway 403 and the QEW providing quick access to Toronto and the entire GTA.
The Lincoln M. Alexander Parkway and Red Hill Valley Parkway offer easy travel within the city, while GO Stations and public transit are all within walking distance, making commuting effortless. This rare opportunity combines modern luxury, generous space, and an unbeatable location in the heart of Hamilton's vibrant resurgence.
Property summary
- MLS® number
- X13427670
- Property type
- Single Family
- Building type
- Apartment
- Title
- Condo/Strata
- Annual property taxes
- $4,506.38
- Parking
- 1 space · Garage, Underground
- Days on market
- 77 days
Features & details
- Heating
- Forced air, Electric
- Cooling
- Central air conditioning
- Basement
- None
- Flooring
- Laminate
- Appliances
- Washer, Refrigerator, Stove, Range, Oven, Dryer, Microwave, Cooktop
- Exterior features
- Concrete
- Lot features
- In suite Laundry
- Community features
- Community Centre, Pets Allowed With Restrictions
- Maintenance fee
- $605.38 / Monthly
What would this home cost you?
Based on the $539,000 asking price at a 5.00% example rate, semi-annual compounding.
Renanza Realty Inc. can represent you on this property — send an enquiry to arrange a private viewing.
Listing courtesy of SOTHEBY'S INTERNATIONAL REALTY CANADA, TORONTO.
The listing data displayed here is provided in part by the Canadian Real Estate Association (CREA) through its Data Distribution Facility (DDF®) and is drawn from Boards and Associations across Canada. Information is deemed reliable but is not guaranteed accurate by CREA. The listings are held by brokerages other than Renanza Realty unless otherwise noted.
The trademarks REALTOR®, REALTORS® and the REALTOR® logo are controlled by CREA and identify real estate professionals who are members of CREA. The trademarks MLS®, Multiple Listing Service® and the associated logos identify professional services rendered by REALTOR® members of CREA to effect the purchase, sale and lease of real estate as part of a cooperative selling system.