
31542 HWY 2A
Rural Mountain View County, Alberta
MLS® A2199828
$1,895,000
- Status
- Active
- Property type
- House
- MLS® number
- A2199828
- Bedrooms
- 4
- Bathrooms
- 3
- Year built
- 2005
 1 / 51
Listing description
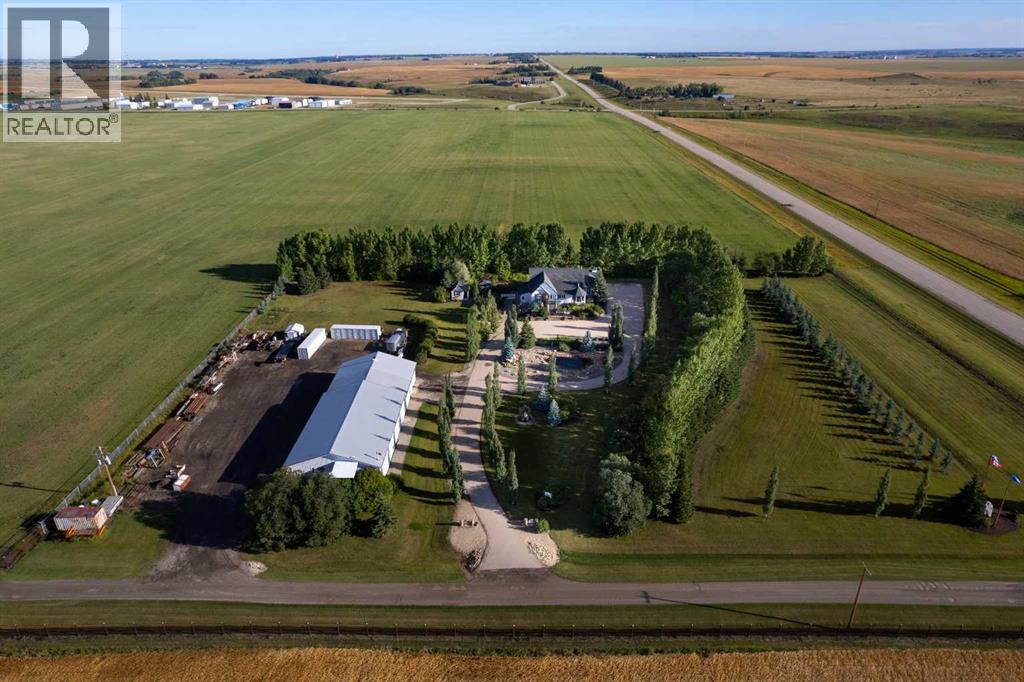
This beautifully landscaped 5. 49-acre acreage offers exceptional potential for a small/medium-sized business and additional housing for extended or blended families. Located 5 minutes north of Didsbury, AB, and 10 minutes south of Olds, AB, just off Highway 2A, it boasts gorgeous mountain views.
The main house, with 2,017 sq ft of French country charm, features crown moldings, barn and French doors, and hardwood floors. The spacious kitchen, updated in 2023, has a two-tiered island, new quartz countertops 2024, a farmhouse sink, hard wood floors and ample cabinet space. The main floor also includes a dining room, living room, covered maintenance-free veranda with an outdoor kitchen.
Master bedroom with a 4-piece ensuite, fireplace, soaker tub, and walk-in closet. Additional spaces include a 2-piece bath, second bedroom, laundry room, mudroom, and garage entrance. The fully finished walk-out basement provides 1,735 sq ft, featuring 2 bedrooms, a media room, a 4-piece bath, a playroom, and storage.
ICF construction, crown moldings, fresh paint 2023, and in-floor heating throughout enhance the home's appeal. New Boiler INT June 2026. Leaf filter Gutter Guards July 2026.
The oversized, heated double garage has a paved driveway. The property includes a 6,400 sq ft shop (128' x 50') with three-phase power. Features include a 50’x24’ drive-through wash bay with 12’ overhead doors, a 50’x24’ welding bay with a 16’ overhead bay door and crane.
50’x80’ main shop area with two 14’ bay doors and 16’ clearance. The shop also has a wood workshop, paint storage, front office space, and a 3-piece bathroom. A new boiler (2024) ensures in-floor heating.
Above the woodworking shop, a spacious living area includes a kitchen, laundry, 4-piece bathroom, 3 bedrooms, a master bedroom with a walk-in closet, and a storage room. The mezzanine adds additional living space, perfect for additional family members. This exceptional property has been meticulously maintained and offers an unparall eled combination of country residential comfort and business potential.
Whether you are seeking a spacious family home, a live-work opportunity, or a combination of both, this acreage provides a rare and sophisticated setting with limitless possibilities.
Property summary
- MLS® number
- A2199828
- Property type
- Single Family
- Building type
- House
- Square footage
- 2,071 sq ft
- Title
- Freehold
- Land size
- 5.49 acres
- Built in
- 2005
- Annual property taxes
- $6,428.33
- Parking
- 10 spaces · Attached Garage, Garage, Parking Pad, Heated Garage
- Days on market
- 524 days
Features & details
- Heating
- In Floor Heating, Natural gas, Hot Water
- Cooling
- None
- Basement
- Full, Walk out
- Flooring
- Hardwood, Carpeted, Linoleum
- Appliances
- Washer, Refrigerator, Dishwasher, Stove, Dryer, Window Coverings, Garage door opener
- Lot features
- French door, No Animal Home, No Smoking Home, Gazebo
- Community features
- Golf Course Development
- View
- View
- Architectural style
- Bungalow
What would this home cost you?
Based on the $1,895,000 asking price at a 5.00% example rate, semi-annual compounding.
Renanza Realty Inc. can represent you on this property — send an enquiry to arrange a private viewing.
Listing courtesy of CIR Realty, CALGARY.
The listing data displayed here is provided in part by the Canadian Real Estate Association (CREA) through its Data Distribution Facility (DDF®) and is drawn from Boards and Associations across Canada. Information is deemed reliable but is not guaranteed accurate by CREA. The listings are held by brokerages other than Renanza Realty unless otherwise noted.
The trademarks REALTOR®, REALTORS® and the REALTOR® logo are controlled by CREA and identify real estate professionals who are members of CREA. The trademarks MLS®, Multiple Listing Service® and the associated logos identify professional services rendered by REALTOR® members of CREA to effect the purchase, sale and lease of real estate as part of a cooperative selling system.