
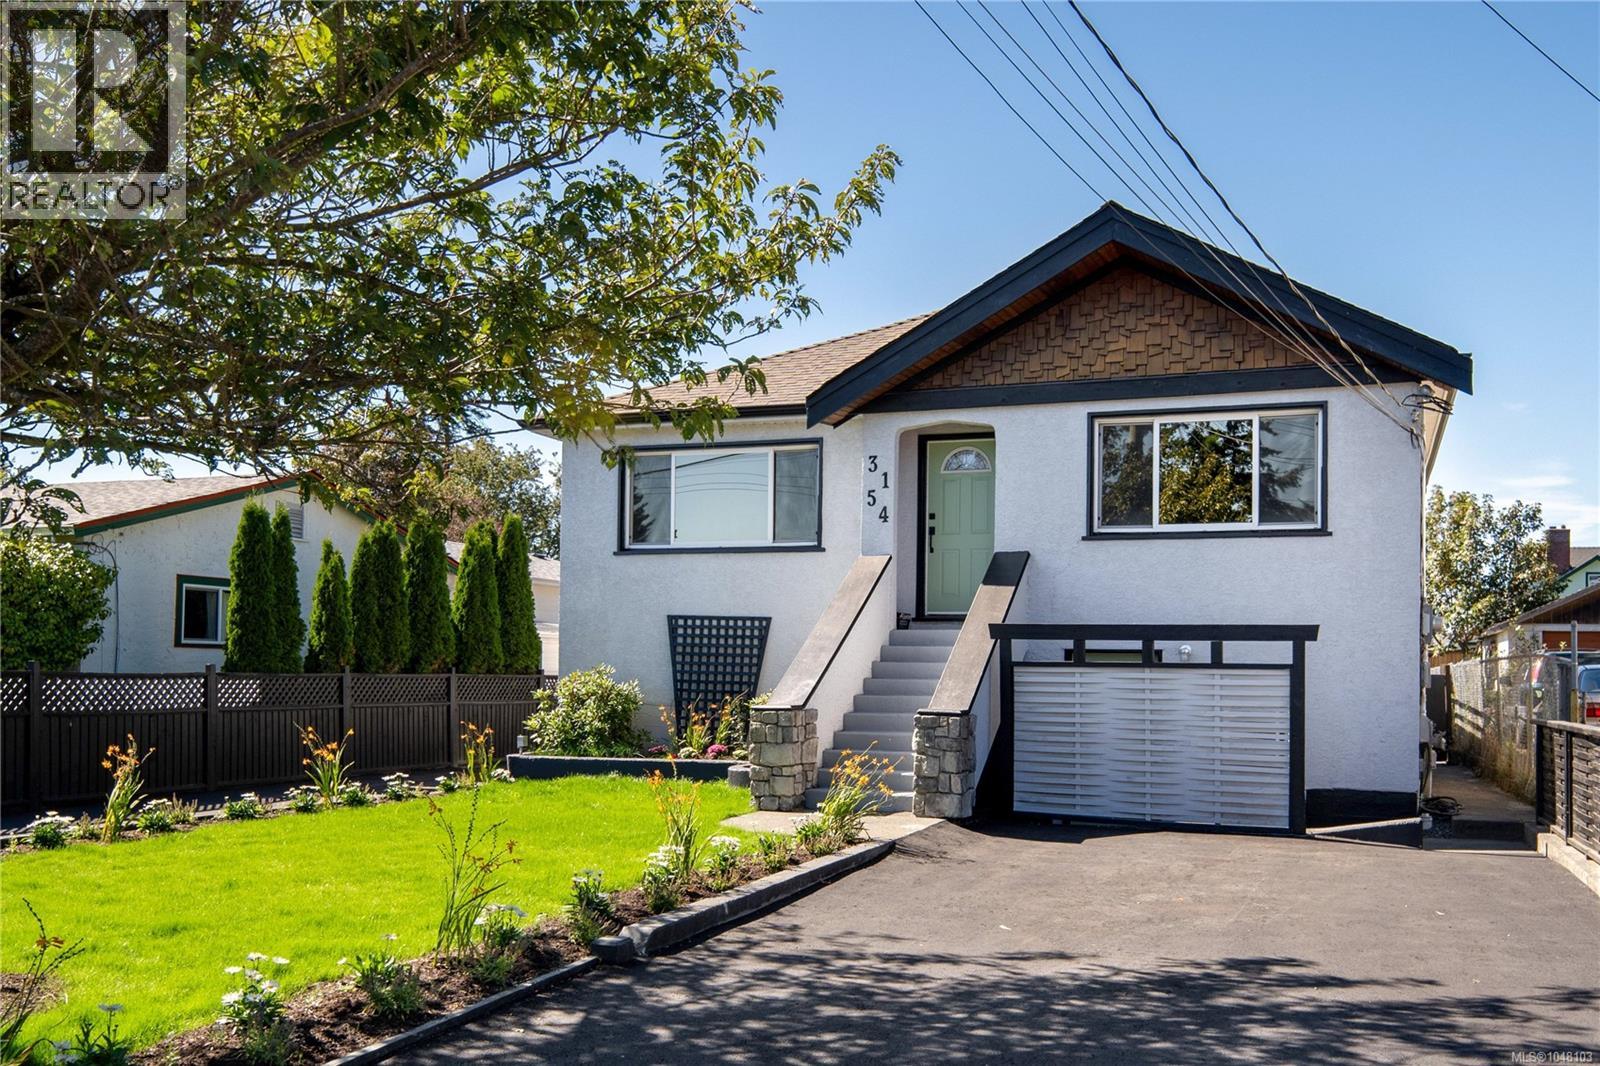
3154 Millgrove St
Saanich, British Columbia
MLS® 1048103
$999,000
- Status
- Active
- Property type
- House
- MLS® number
- 1048103
- Bedrooms
- 4
- Bathrooms
- 2
- Year built
- 1946
 1 / 46
Listing description
Completely redone and rare at this price point, this is 3154 Millgrove: a 4-bed, 2-bath home with two self-contained levels. 2 Bed Upper & 978 sqft legal TWO-BED SUITE w/ wheelchair access, each with separate hydro meters/gas. Taken to exterior studs and rebuilt with permits - all new wiring/panels, plumbing, vinyl windows, perimeter drains/gutters, water line to city, foundation waterproofing, attic/wall insulation w/ soundproofing between floors, vapour barrier, drywall, flooring, paint and baseboards.
Custom built-in closet in the primary. Gas fireplace on main and roughed in for suite and BBQ; hot/cold taps off the 15' deck with hot tub wiring in place, and outdoor shower off lower patio. DETACHED DOUBLE CAR GARAGE, new asphalt driveways and six-inch concrete parking built for RVs and heavy vehicles, plus a new EV charger.
Fresh front yard landscaping. Original stairwell intact to reunite the levels. Walk to Tillicum Centre, SilverCity, parks and schools; quick highway access.
Property summary
- MLS® number
- 1048103
- Property type
- Single Family
- Building type
- House
- Square footage
- 1,944 sq ft
- Title
- Freehold
- Land size
- 6650 square feet
- Built in
- 1946
- Annual property taxes
- $5,263.20
- Parking
- 7 spaces
- Days on market
- 5 days
Features & details
- Heating
- Baseboard heaters, Electric, Natural gas
- Cooling
- None
- Appliances
- Washer, Refrigerator, Range - Gas, Dishwasher, Dryer, Garburator
- Lot features
- Central location, Other, Rectangular
- View
- City view, Mountain view
- Architectural style
- Character
What would this home cost you?
Based on the $999,000 asking price at a 5.00% example rate, semi-annual compounding.
Renanza Realty Inc. can represent you on this property — send an enquiry to arrange a private viewing.
Listing courtesy of RE/MAX Camosun, Victoria.
The listing data displayed here is provided in part by the Canadian Real Estate Association (CREA) through its Data Distribution Facility (DDF®) and is drawn from Boards and Associations across Canada. Information is deemed reliable but is not guaranteed accurate by CREA. The listings are held by brokerages other than Renanza Realty unless otherwise noted.
The trademarks REALTOR®, REALTORS® and the REALTOR® logo are controlled by CREA and identify real estate professionals who are members of CREA. The trademarks MLS®, Multiple Listing Service® and the associated logos identify professional services rendered by REALTOR® members of CREA to effect the purchase, sale and lease of real estate as part of a cooperative selling system.