
3151 DUGGAN TRAIL
Oakville (JM Joshua Meadows), Ontario
MLS® W14199746
$4,050/mo
- Status
- Active
- Property type
- House
- MLS® number
- W14199746
- Bedrooms
- 4
- Bathrooms
- 4
- Year built
- —
 1 / 38
Listing description
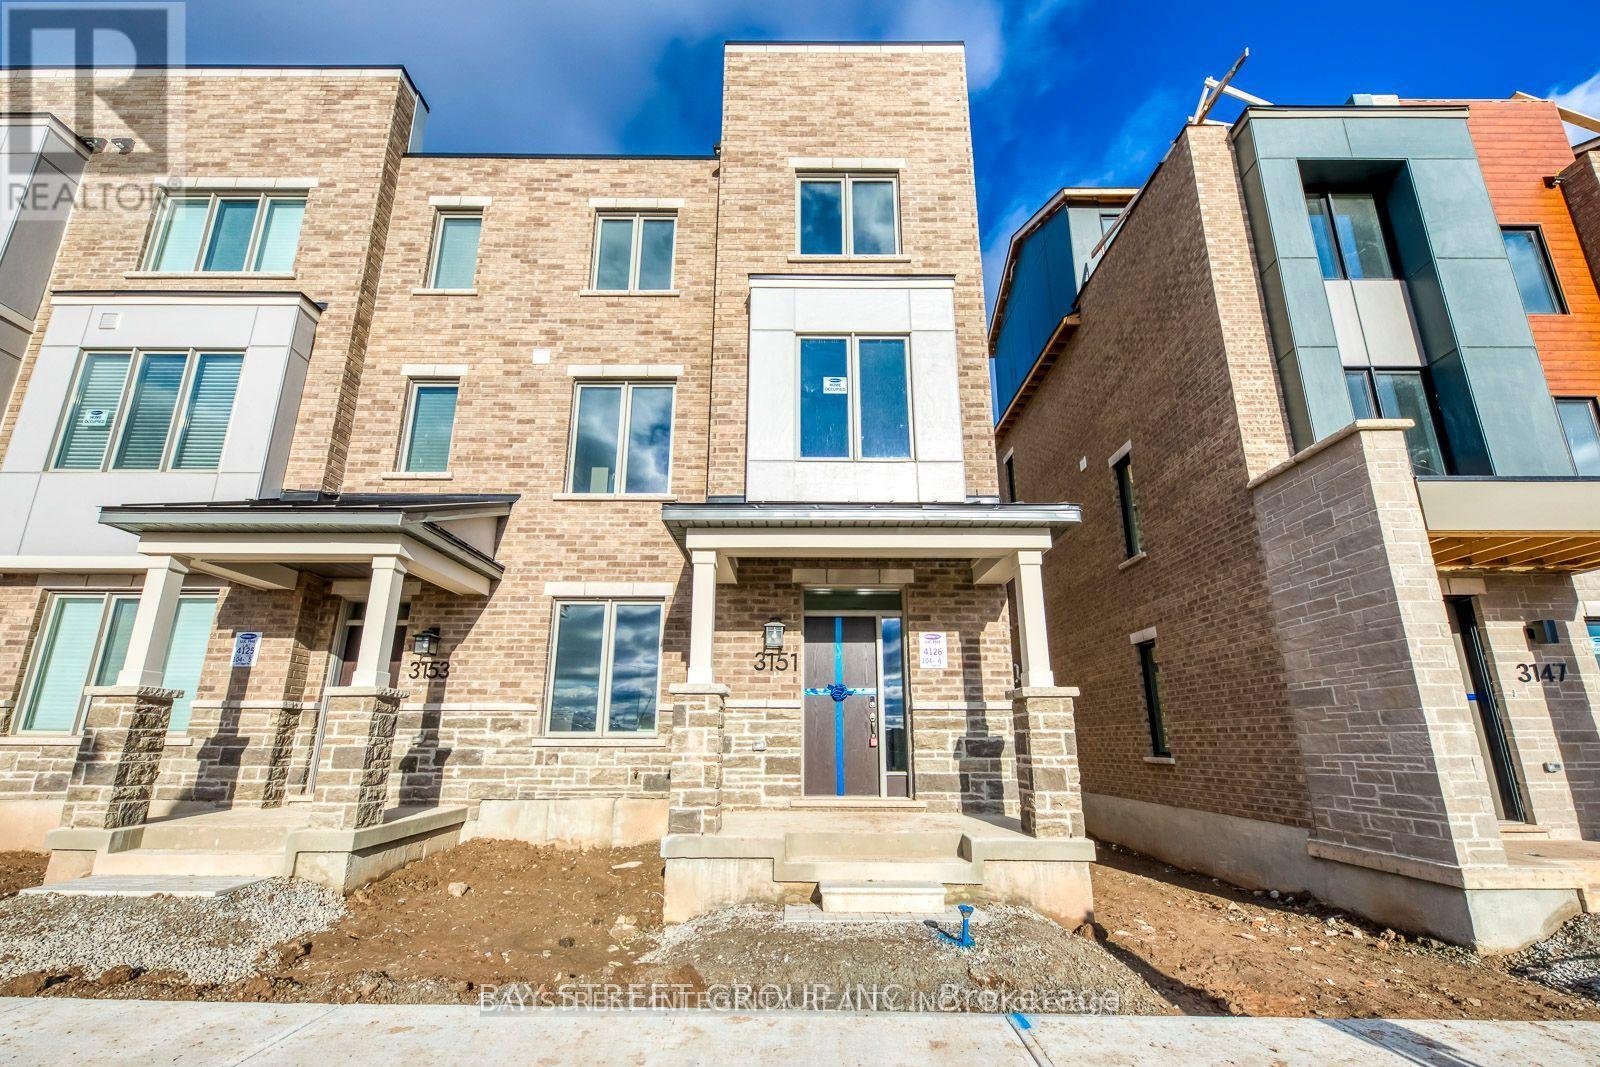
2 year old modern 3 storey townhouse End unit with more than 2300sqft living space at amazing Upper Joshua location. Windows on the side provides more nature lights like Semi-detached with less impact from neighbors. Ground and 2nd floor with 9' ceiling.
4 bedrooms include 3 expose to South with full day nature light. Sun-filled kitchen with huge island, potlights and lots of counter space. 3 full bath and 1 powder room with quartz counter top.
Master bedroom with soaker tub, glass shower , private balcony and walkin closet. Sunfilled Rooftop patio. Upgraded wood flooring through out.
Ground floor bedroom with full bathroom ensuite providing convenience to senior people. 2 car garage parking. Modern Electronic fireplace in the living room.
No AC noise from balcony nearby family room/5th bedroom. More turning space between the buildings. 5 minutes drive to QEW, highway 403,10 minutes to huge shopping malls with Walmart, Canadian real store, Winners, restaurants and IR community center.
Automatic Garage openers for convience.
Property summary
- MLS® number
- W14199746
- Property type
- Single Family
- Building type
- Row / Townhouse
- Title
- Freehold
- Parking
- 2 spaces · Attached Garage, Garage
- Days on market
- 0 days
Features & details
- Heating
- Forced air, Natural gas
- Cooling
- Central air conditioning
- Basement
- None
- Exterior features
- Brick
- Lot features
- Carpet Free
Renanza Realty Inc. can represent you on this property — send an enquiry to arrange a private viewing.
Listing courtesy of BAY STREET INTEGRITY REALTY INC., MARKHAM.
The listing data displayed here is provided in part by the Canadian Real Estate Association (CREA) through its Data Distribution Facility (DDF®) and is drawn from Boards and Associations across Canada. Information is deemed reliable but is not guaranteed accurate by CREA. The listings are held by brokerages other than Renanza Realty unless otherwise noted.
The trademarks REALTOR®, REALTORS® and the REALTOR® logo are controlled by CREA and identify real estate professionals who are members of CREA. The trademarks MLS®, Multiple Listing Service® and the associated logos identify professional services rendered by REALTOR® members of CREA to effect the purchase, sale and lease of real estate as part of a cooperative selling system.