
315 Thistle Way
Strathmore, Alberta
MLS® A2341795
$459,900
- Status
- Active
- Property type
- House
- MLS® number
- A2341795
- Bedrooms
- 4
- Bathrooms
- 3
- Year built
- 1977
 1 / 49
Listing description
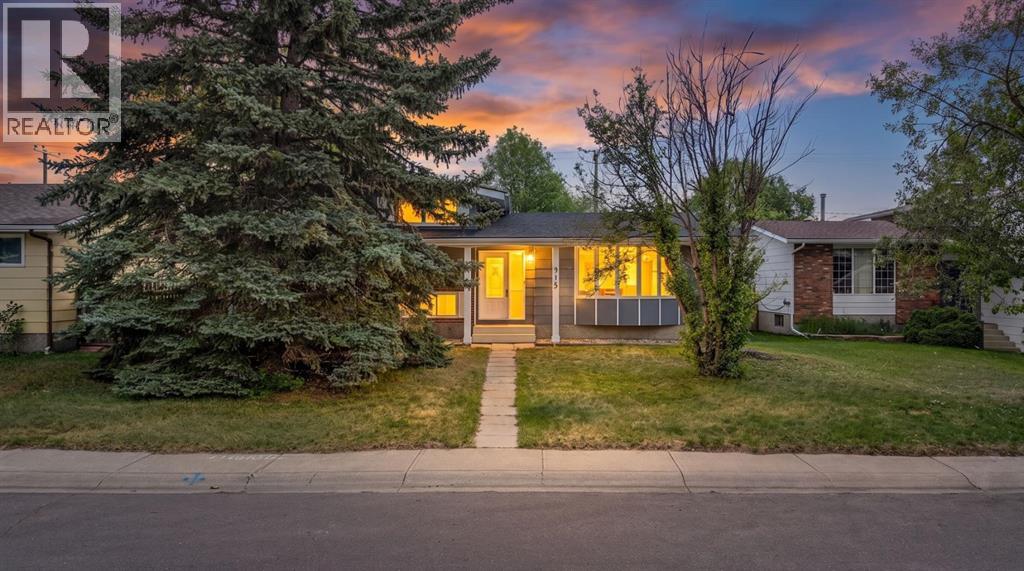
This exceptional property offers over 2,500 sq ft of interior living space in excellent condition on a highly desirable 60-foot-wide lot in an established neighborhood with mature trees—a rare find that cannot be replicated in newer communities. The property features an oversized heated garage with workshop, plus abundant parking and space for a 35-foot RV, vehicles, toys, and recreational equipment. The home showcases quality craftsmanship with beautiful hardwood floors and spacious rooms throughout, with the three upper bedrooms generous in size and the primary bedroom featuring a full ensuite—an extremely rare luxury only available in the larger, high-end homes of this era.
The third level boasts large windows, a gas fireplace, and a roughed-in bathroom ready for future development if desired. The fourth level includes a nearly finished bedroom and abundant additional space for storage or whatever your vision requires. The expansive backyard has barely been dented by the garage and RV parking, offering privacy and established character that would take decades to achieve in newer developments.
This home represents a rare opportunity to own a substantial, quality-built property with exceptional lot size, premium garage space, and versatility in a sought-after established neighborhood. For this price range, you simply won't find better value. Book a private viewing at your convenience.
Property summary
- MLS® number
- A2341795
- Property type
- Single Family
- Building type
- House
- Square footage
- 1,355 sq ft
- Title
- Freehold
- Land size
- 613 square meters
- Built in
- 1977
- Annual property taxes
- $3,115.00
- Parking
- 2 spaces · Detached Garage, Garage, Oversize, Heated Garage
- Days on market
- 13 days
Features & details
- Heating
- Forced air, Natural gas
- Cooling
- None
- Basement
- Partially finished, Full
- Flooring
- Hardwood, Carpeted
- Appliances
- Refrigerator, Dishwasher, Stove, Window Coverings, Garage door opener, Washer & Dryer
- Exterior features
- Brick, Metal
- Lot features
- Treed, Back lane, Level
- Community features
- Golf Course Development
- Architectural style
- 4 Level
What would this home cost you?
Based on the $459,900 asking price at a 5.00% example rate, semi-annual compounding.
Renanza Realty Inc. can represent you on this property — send an enquiry to arrange a private viewing.
Listing courtesy of CIR Realty, CALGARY.
The listing data displayed here is provided in part by the Canadian Real Estate Association (CREA) through its Data Distribution Facility (DDF®) and is drawn from Boards and Associations across Canada. Information is deemed reliable but is not guaranteed accurate by CREA. The listings are held by brokerages other than Renanza Realty unless otherwise noted.
The trademarks REALTOR®, REALTORS® and the REALTOR® logo are controlled by CREA and identify real estate professionals who are members of CREA. The trademarks MLS®, Multiple Listing Service® and the associated logos identify professional services rendered by REALTOR® members of CREA to effect the purchase, sale and lease of real estate as part of a cooperative selling system.