
315 HIGHWAY 242
Joggins, Nova Scotia
MLS® 202613707
$359,500
- Status
- Active
- Property type
- House
- MLS® number
- 202613707
- Bedrooms
- 4
- Bathrooms
- 3
- Year built
- 2008
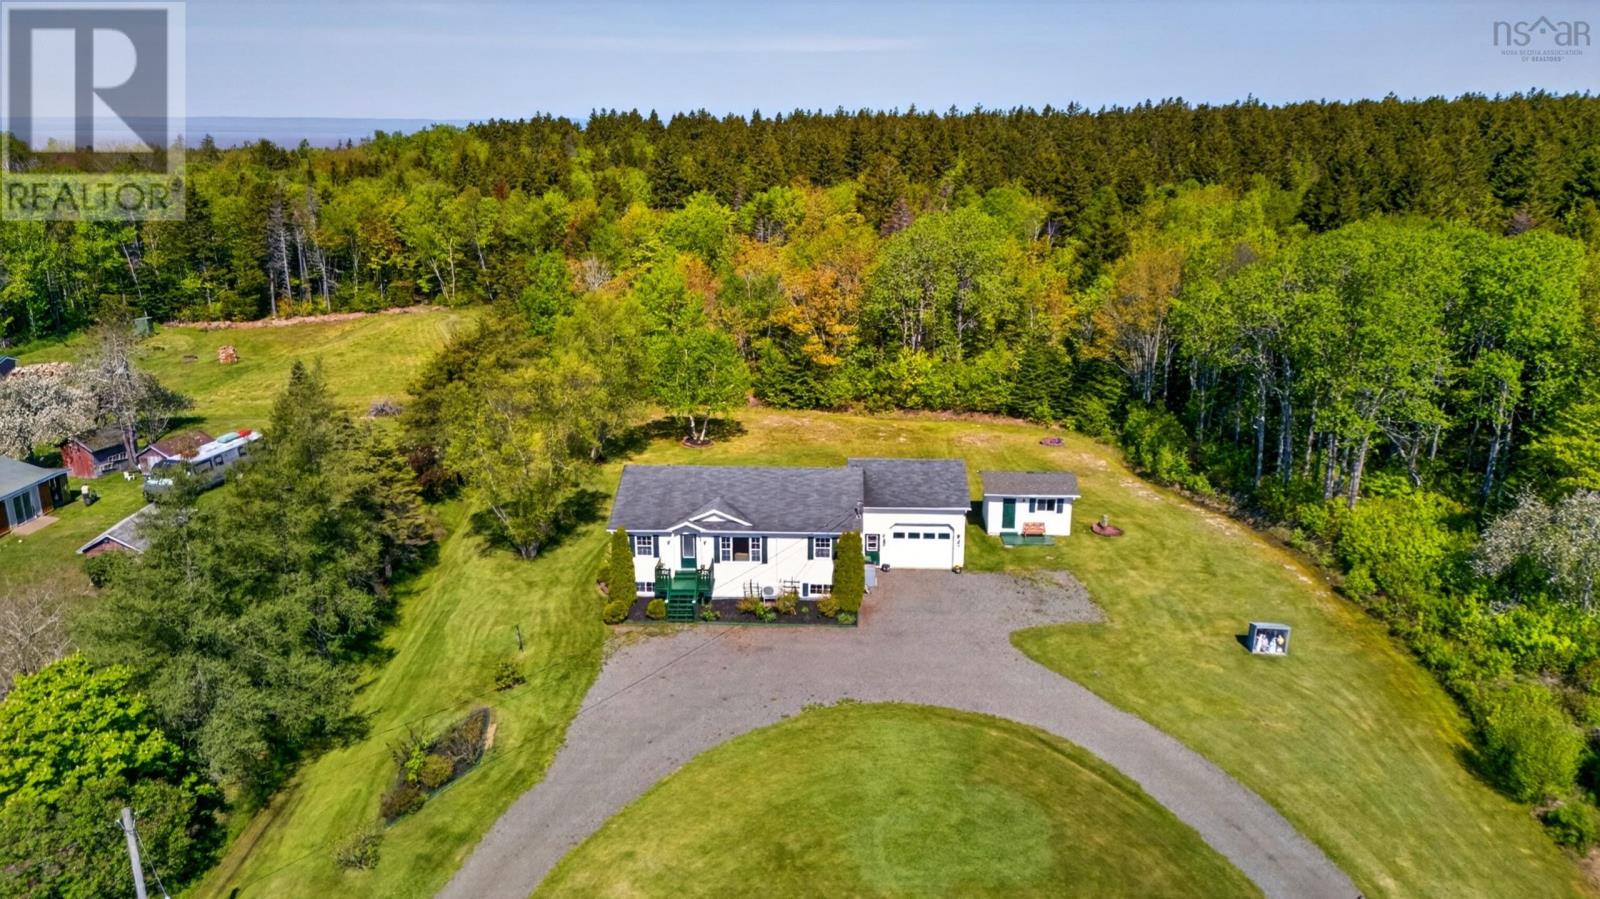 1 / 49
Listing description
Enjoy more space, a quieter pace and life near the Bay of Fundy in the seaside village of Joggins, home to the world-renowned Joggins Fossil Cliffs UNESCO World Heritage Site. The cliffs are just down the road, the beautiful accessible beaches of Lower Cove are only a short distance away, and Bayview Restaurant, the post office and local Legion are all nearby. Amherst and its many amenities are approximately 25 minutes away.
The school bus picks up out front and the school is only 10 mins away. Approximately 18 years old, this welcoming home offers a practical layout with plenty of room to gather, relax and make it your own. The main level features a spacious eat-in kitchen with a breakfast bar for two, plenty of room for family meals and patio doors leading to the back deck perfect for summer barbecues or morning coffee.
Just off the kitchen is a den or home office with a French door, along with a convenient laundry room and direct access to the attached double garage. The large living room is bright and inviting with an oversized window and heat pump for year-round comfort. A front foyer with coat closet, two bedrooms including a primary with ensuite, and a second full bath complete the main level.
Downstairs offers even more space with a family room, games room, two additional bedrooms, a full bath and a second heat pump ideal for kids, guests, hobbies or movie nights. Outside, the circular driveway offers easy access and plenty of parking, while the attached double garage and separate storage shed provide lots of space for vehicles, tools and outdoor gear. The pressure tank was updated in 2025.
With room for the whole family and the beach, fossil cliffs and Bay of Fundy coastline close by, this is a wonderful opportunity to enjoy comfortable coastal living in Joggins.
Property summary
- MLS® number
- 202613707
- Property type
- Single Family
- Building type
- House
- Square footage
- 2,390 sq ft
- Title
- Freehold
- Land size
- 0.8264 acres
- Built in
- 2008
- Parking
- Attached Garage, Garage, Gravel
- Days on market
- 93 days
Features & details
- Heating
- Heat Pump, Baseboard heaters, Electric, Ductless
- Cooling
- Air Conditioned
- Flooring
- Laminate, Vinyl
- Appliances
- Washer, Dryer - Electric, Refrigerator, Water softener, Range - Electric, Dishwasher, Microwave
- Exterior features
- Vinyl
- Lot features
- Treed
- Community features
- School Bus
- Architectural style
- Bungalow
What would this home cost you?
Based on the $359,500 asking price at a 5.00% example rate, semi-annual compounding.
Renanza Realty Inc. can represent you on this property — send an enquiry to arrange a private viewing.
Listing courtesy of RE/MAX Fairlane Realty, Truro.
The listing data displayed here is provided in part by the Canadian Real Estate Association (CREA) through its Data Distribution Facility (DDF®) and is drawn from Boards and Associations across Canada. Information is deemed reliable but is not guaranteed accurate by CREA. The listings are held by brokerages other than Renanza Realty unless otherwise noted.
The trademarks REALTOR®, REALTORS® and the REALTOR® logo are controlled by CREA and identify real estate professionals who are members of CREA. The trademarks MLS®, Multiple Listing Service® and the associated logos identify professional services rendered by REALTOR® members of CREA to effect the purchase, sale and lease of real estate as part of a cooperative selling system.