
315 Chaparral Valley Drive SE
Calgary, Alberta
MLS® A2336936
$457,900
- Status
- Active
- Property type
- House
- MLS® number
- A2336936
- Bedrooms
- 3
- Bathrooms
- 3
- Year built
- 2012
 1 / 46
Listing description
Welcome to this exceptionally well maintained, SHOW HOME-like condition bare-land townhome in the heart of Chaparral Valley — a warm, welcoming community ideal for young families and professionals alike. Very low condo fees of just $179. 47 per month.
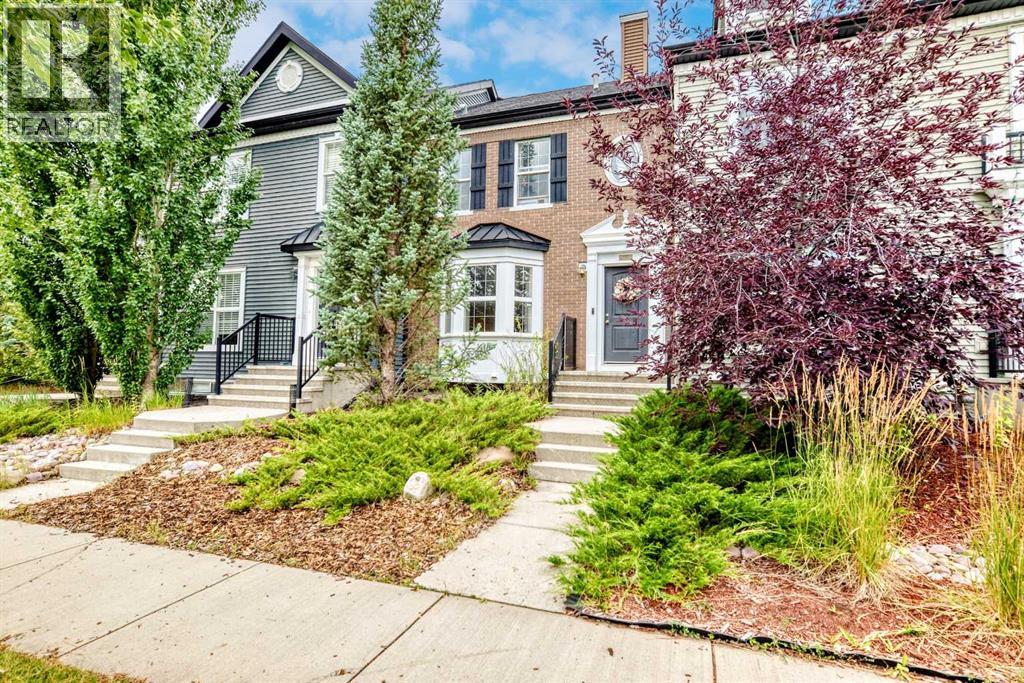
Thoughtfully updated and lovingly cared for by the current owners, this brownstone-style residence blends modern finishes with comfortable, functional living across 1,480 sq. ft. , plus an unfinished basement with bathroom rough-in ready for your customization.
Step inside to bright, open living spaces framed by updated flooring and contemporary lighting that give the home a clean, move-in ready feel. The main level flows effortlessly — perfect for everyday living and entertaining. The kitchen is a highlight, featuring stainless steel appliances, stylish open shelving, a kitchen island and a fresh, attractive palette.
Every detail has been carefully considered, from fixtures to layout, creating a cohesive and inviting environment. The main level is complete with a convenient 2-pc powder room — ideal when entertaining. The upper level offers three generously sized bedrooms, including a tranquil primary suite that welcomes the morning sun, complete with large closets and a private ensuite.
The roomy additional bedrooms – one with it’s own walk-in closet - make it easy to create comfortable kids’ rooms, a guest space, or a dedicated home office. A rare find in townhome living — enjoy your own PRIVATE, fully fenced backyard with mature trees and a sunny WEST-facing exposure that soaks up the afternoon sun. This outdoor space is an ideal retreat for morning coffee, evening gatherings, summer barbecues, gardening, or letting kids and pets play safely.
The yard’s privacy and bright orientation make it a true extension of the living area and especially appealing for families and entertainers. Location of your new home is outstanding. You’re mere steps from numerous parks and walking paths, with easy access to the Bow River pathw ay system and Fish Creek Park — perfect for hikes, biking, river walks, and weekend family outings.
Golfers will appreciate the nearby course, while everyday conveniences like coffee shops, restaurants, grocery stores, and shopping are all within quick reach. Families will value proximity to top-rated schools and a safe, friendly neighbourhood where neighbours know and look out for one another. Commuting is simple with quick access to Deerfoot Trail, Stoney Trail and Macleod Trail — ideal for professionals traveling across the city or downtown.
Practical features include a private parking pad for two vehicles, plentiful visitor parking, and ample street parking for guests. Condo fees remain exceptionally low at $179. 47/month, offering real value for affordable, low-maintenance community living without compromising on quality.
Nothing is needed except to pack the moving truck — move right in and enjoy the thoughtful updates, light-filled spaces! WELCOME HOME!
Property summary
- MLS® number
- A2336936
- Property type
- Single Family
- Building type
- Row / Townhouse
- Square footage
- 1,480 sq ft
- Title
- Freehold
- Land size
- 2303 square feet
- Built in
- 2012
- Annual property taxes
- $2,959.00
- Parking
- 2 spaces · Parking Pad
- Days on market
- 14 days
Features & details
- Heating
- Forced air, Natural gas
- Cooling
- None
- Basement
- Unfinished, Full
- Flooring
- Tile, Laminate, Carpeted
- Appliances
- Washer, Dishwasher, Stove, Dryer, Microwave, Hood Fan, Window Coverings
- Exterior features
- Brick
- Lot features
- Treed, Other, Back lane, PVC window, No Smoking Home, Gas BBQ Hookup, Parking
- Community features
- Golf Course Development, Pets Allowed
- Maintenance fee
- $179.47 / Monthly
What would this home cost you?
Based on the $457,900 asking price at a 5.00% example rate, semi-annual compounding.
Renanza Realty Inc. can represent you on this property — send an enquiry to arrange a private viewing.
Listing courtesy of Century 21 Bamber Realty LTD., CALGARY.
The listing data displayed here is provided in part by the Canadian Real Estate Association (CREA) through its Data Distribution Facility (DDF®) and is drawn from Boards and Associations across Canada. Information is deemed reliable but is not guaranteed accurate by CREA. The listings are held by brokerages other than Renanza Realty unless otherwise noted.
The trademarks REALTOR®, REALTORS® and the REALTOR® logo are controlled by CREA and identify real estate professionals who are members of CREA. The trademarks MLS®, Multiple Listing Service® and the associated logos identify professional services rendered by REALTOR® members of CREA to effect the purchase, sale and lease of real estate as part of a cooperative selling system.