
315 Centennial Avenue
Nobleford, Alberta
MLS® A2350099
$555,000
- Status
- Active
- Property type
- House
- MLS® number
- A2350099
- Bedrooms
- 5
- Bathrooms
- 3
- Year built
- 2007
 1 / 27
Listing description
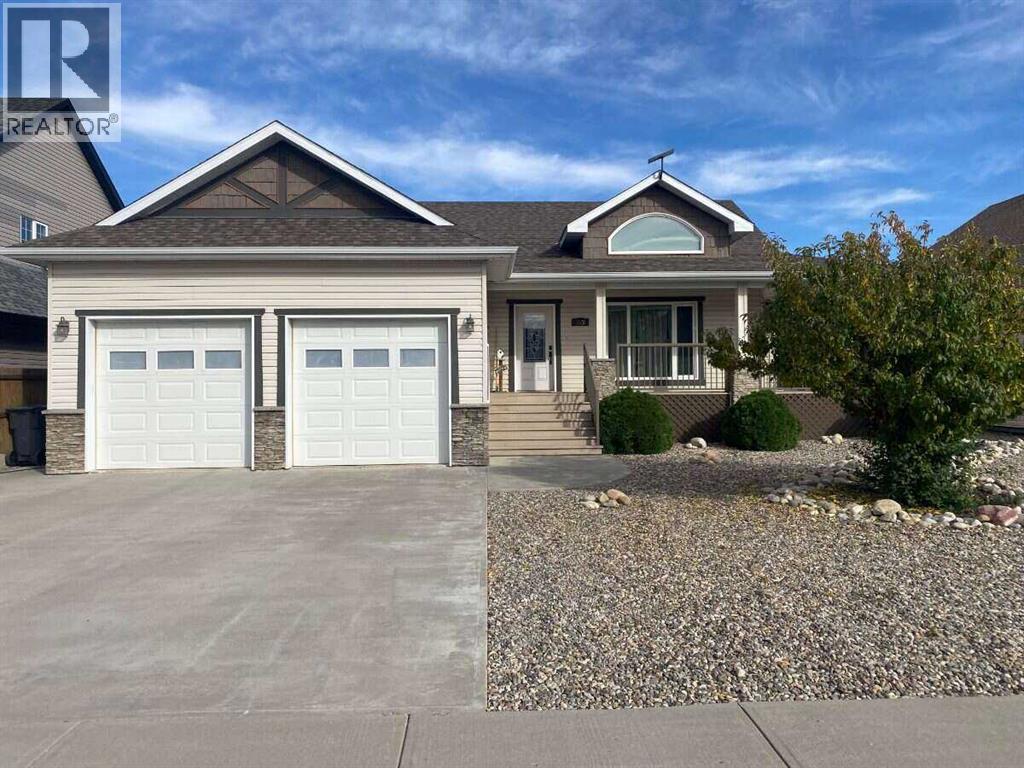
For more information, please click the "More Information" button. This beautiful and meticulously maintained 5-bedroom, 3-bathroom bungalow home offering generous living space with exceptional storage throughout. With 1,250 sq.
ft. of main level living space and a basement of adding another 1,100 sq. ft.
on a 7,938 sq. ft. lot, this home combines comfort, functionality, and small-town charm.
The house has a west and south facing veranda. The main floor features beautiful hardwood flooring, a spacious maple wood kitchen with black-speckled granite countertops that matches both bathrooms on the main level, a dual oven and new Bosch dishwasher, attractive high-end lighting, a cozy gas fireplace and central vacuum. The five spacious bedrooms and three bathrooms provide convenience, including two bathrooms with built-in storage closets, and the home also features bathroom and laundry-room ventilation.
The laundry-room also has a spacious built-in closet. The fully finished basement adds valuable living space with high end carpet flooring, underfloor heating, a spacious wet bar ideal for entertaining, abundant shelving, and convenient under-stair storage. The double garage (23’ x23’) with two separate single doors (8.
5’ high), also equipped with underfloor heating, and tons of shelving. The insulated shed with electricity provides a versatile space for storage, hobbies, gardening, or a workshop. Enjoy the established outdoor space featuring apple trees, strawberries, grapes, beautiful flowers, along with a charming gazebo with curtains designed to provide protection from snow and wind and create a comfortable space for outdoor enjoyment through all seasons.
Additional features include an on-demand hot water system, an LG washer and dryer combo less than one year old. Located in a welcoming and quaint community, the home is conveniently within walking distance of the local school and spray park and close to the grocery store, post office, three restaurants, and pharmacy. With its spacious layout, finished basement, underfloor heated basement and garage, extensive storage, versatile outbuildings, established garden, and convenient location, this home is truly a rare find.
Property summary
- MLS® number
- A2350099
- Property type
- Single Family
- Building type
- House
- Square footage
- 1,250 sq ft
- Title
- Freehold
- Land size
- 7938 square feet
- Built in
- 2007
- Annual property taxes
- $2,634.00
- Parking
- 6 spaces · Attached Garage, RV
- Days on market
- 9 days
Features & details
- Heating
- Forced air, In Floor Heating, Natural gas, Central heating, Other
- Cooling
- None
- Basement
- Finished, Full
- Flooring
- Tile, Hardwood, Carpeted, Ceramic Tile
- Appliances
- Washer, Refrigerator, Oven - Electric, Cooktop - Electric, Dishwasher, Stove, Oven, Microwave, Freezer, Oven - Built-In, Humidifier, Hood Fan, Garage door opener, Water Heater - Tankless
- Exterior features
- Concrete, Brick, Stone, Vinyl siding
- Lot features
- Wet bar, PVC window, No Smoking Home, Gazebo
- Community features
- Lake Privileges
- Architectural style
- Bungalow
What would this home cost you?
Based on the $555,000 asking price at a 5.00% example rate, semi-annual compounding.
Renanza Realty Inc. can represent you on this property — send an enquiry to arrange a private viewing.
Listing courtesy of Easy List Realty, Edmonton.
The listing data displayed here is provided in part by the Canadian Real Estate Association (CREA) through its Data Distribution Facility (DDF®) and is drawn from Boards and Associations across Canada. Information is deemed reliable but is not guaranteed accurate by CREA. The listings are held by brokerages other than Renanza Realty unless otherwise noted.
The trademarks REALTOR®, REALTORS® and the REALTOR® logo are controlled by CREA and identify real estate professionals who are members of CREA. The trademarks MLS®, Multiple Listing Service® and the associated logos identify professional services rendered by REALTOR® members of CREA to effect the purchase, sale and lease of real estate as part of a cooperative selling system.