
315 33535 KING ROAD
Abbotsford, British Columbia
MLS® R3100144
$369,000
- Status
- Active
- Property type
- House
- MLS® number
- R3100144
- Bedrooms
- 2
- Bathrooms
- 2
- Year built
- 1990
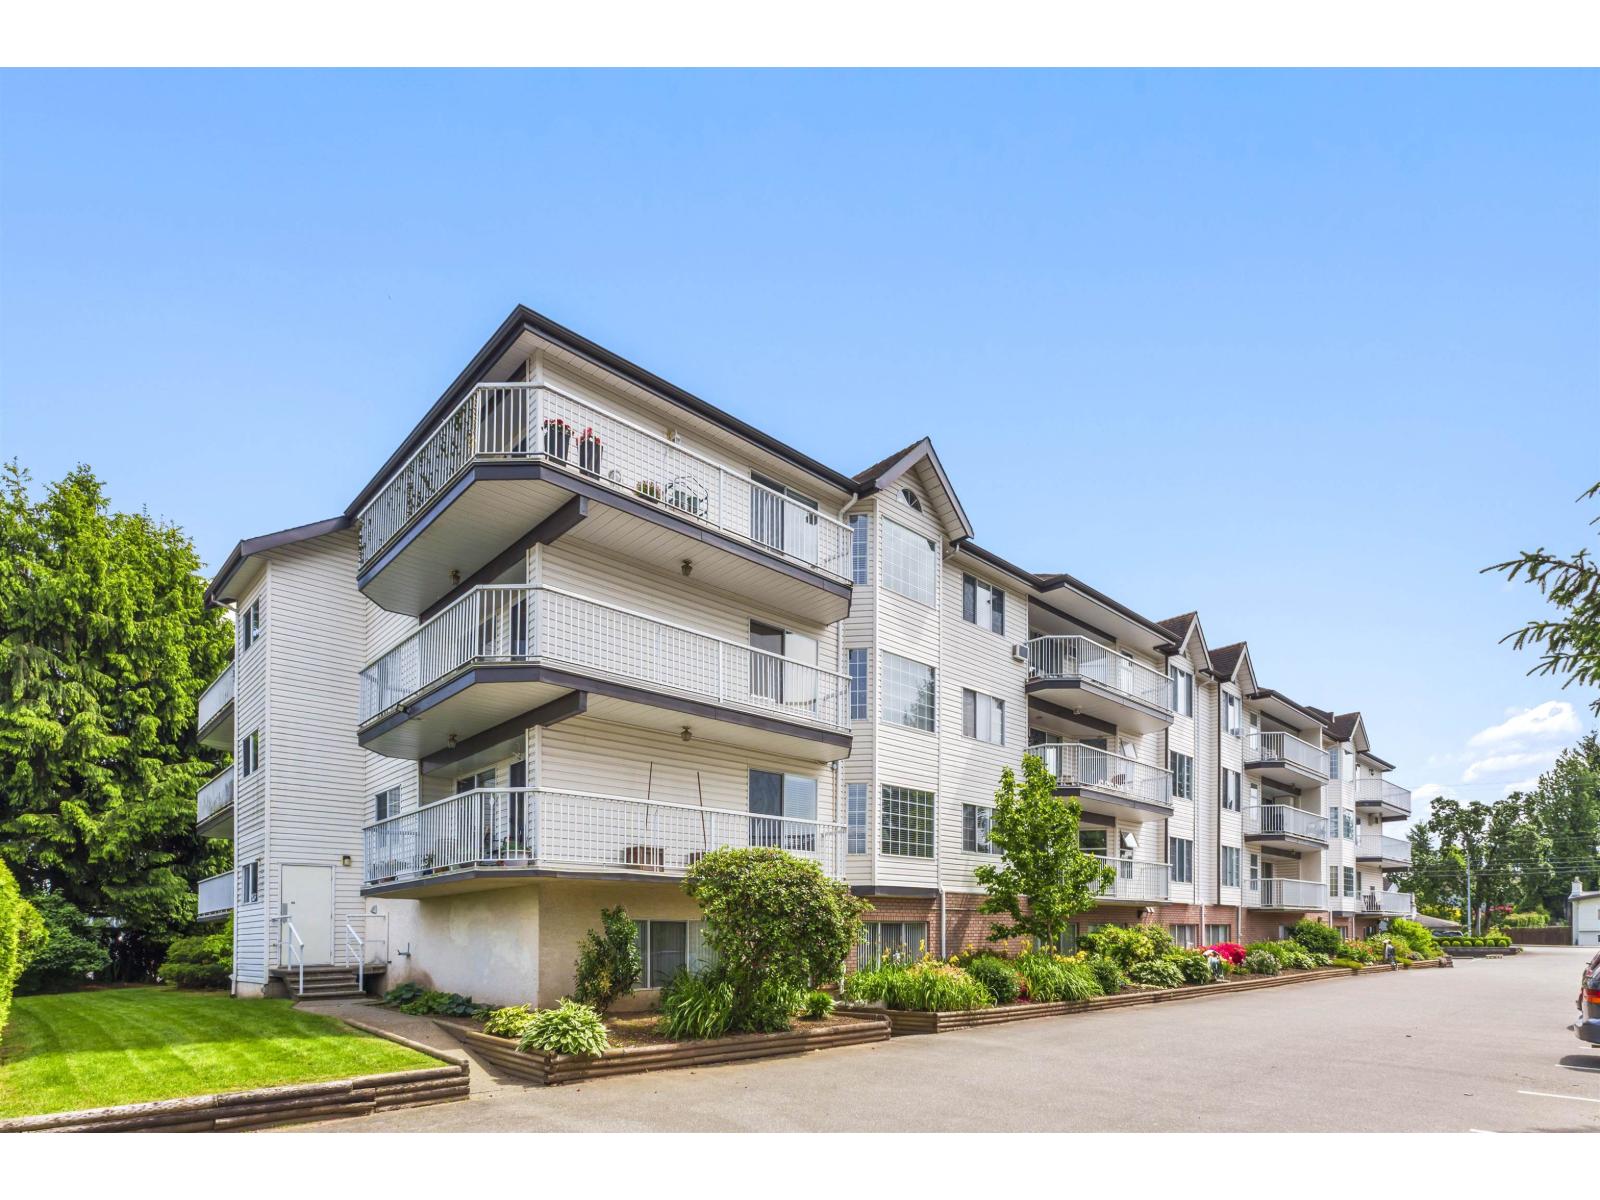 1 / 40
Listing description
Top-floor charm in Central Heights Manor! This bright 2 bed, 2 bath condo welcomes you with a skylit foyer and stylish laminate floors throughout. Enjoy formal living and dining spaces with elegant crown moulding, rich draperies, and a cozy wall-mounted electric fireplace.
Step into the sunny south-facing deck through sliding glass doors. The galley kitchen features sleek stainless steel appliances. Relax in the spacious primary bedroom with vaulted ceilings, walk-in closet, and 4-piece ensuite.
The second bedroom is ideal as a guest room, office, or den. In-suite laundry with extra storage, 2 storage lockers, and a secure underground parking stall, and great amenities that include a gym, games room, workshop, art room, coffee area, guest suites, BBQ pit, and a community piano!
Property summary
- MLS® number
- R3100144
- Property type
- Single Family
- Building type
- Apartment
- Square footage
- 1,104 sq ft
- Title
- Condo/Strata
- Built in
- 1990
- Annual property taxes
- $1,226.62
- Parking
- 1 space · Underground
- Days on market
- 173 days
Features & details
- Heating
- Hot Water
- Basement
- None, Unknown
- Appliances
- Washer, Refrigerator, Dishwasher, Stove, Dryer
- Lot features
- No Smoking Home
- Community features
- Pets not Allowed, Rentals Allowed With Restrictions, Age Restrictions
- Architectural style
- Other
- Strata fee
- $463.1 / Monthly
What would this home cost you?
Based on the $369,000 asking price at a 5.00% example rate, semi-annual compounding.
Renanza Realty Inc. can represent you on this property — send an enquiry to arrange a private viewing.
Listing courtesy of Sutton Group-West Coast Realty (Abbotsford), Abbotsford.
The listing data displayed here is provided in part by the Canadian Real Estate Association (CREA) through its Data Distribution Facility (DDF®) and is drawn from Boards and Associations across Canada. Information is deemed reliable but is not guaranteed accurate by CREA. The listings are held by brokerages other than Renanza Realty unless otherwise noted.
The trademarks REALTOR®, REALTORS® and the REALTOR® logo are controlled by CREA and identify real estate professionals who are members of CREA. The trademarks MLS®, Multiple Listing Service® and the associated logos identify professional services rendered by REALTOR® members of CREA to effect the purchase, sale and lease of real estate as part of a cooperative selling system.