
3148 TULLIO DRIVE
LaSalle, Ontario
MLS® 26016406
$864,900
- Status
- Active
- Property type
- House
- MLS® number
- 26016406
- Bedrooms
- 2
- Bathrooms
- 2
- Year built
- 2026
 1 / 34
Listing description
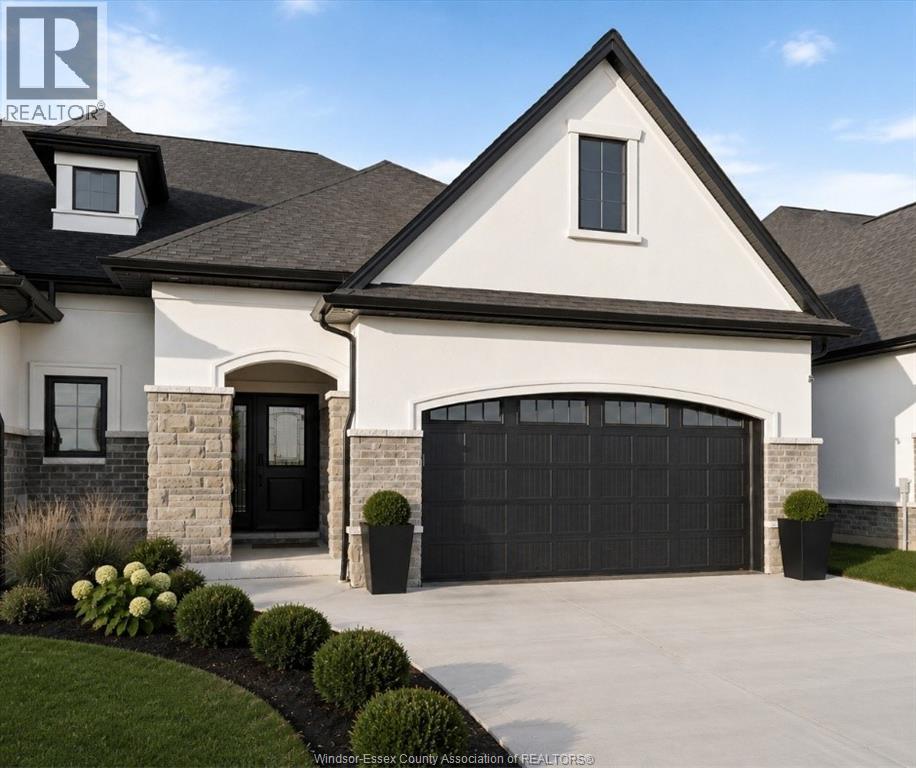
This exclusive corner unit is truly one-of-a-kind—a customized Brighton 1 offering over 2,000 sq ft of elevated living in the heart of Silverleaf Estates, LaSalle. Designed & built by Energy Star certified builder BK Cornerstone, this modern townhome pairs timeless design with contemporary comfort. Soaring 9' ceilings, expansive windows & oversized patio doors flood the space with natural light and invite you out to a private, covered outdoor living area—ideal for relaxing or entertaining.
Inside, the chef inspired kitchen is a true showpiece, featuring custom cabinetry, quartz countertops & generous prep space that’s perfect for hosting. The main floor offers two spacious bedrooms and two bathrooms, including a stunning primary suite with a custom walk-in closet and a spa-style ensuite complete with freestanding soaker tub, dual vanities, and a tiled glass shower. **List price includes HST rebate**
Property summary
- MLS® number
- 26016406
- Property type
- Single Family
- Building type
- Row / Townhouse
- Square footage
- 2,000 sq ft
- Title
- Freehold
- Land size
- 34 X IRREG
- Built in
- 2026
- Parking
- Garage, Inside Entry
- Days on market
- 66 days
Features & details
- Heating
- Heat Pump, Forced air, Heat Recovery Ventilation (HRV), Electric, Natural gas
- Cooling
- Heat Pump
- Flooring
- Hardwood, Ceramic/Porcelain
- Exterior features
- Brick, Concrete/Stucco
- Lot features
- Concrete Driveway, Finished Driveway
- Architectural style
- Ranch
What would this home cost you?
Based on the $864,900 asking price at a 5.00% example rate, semi-annual compounding.
Renanza Realty Inc. can represent you on this property — send an enquiry to arrange a private viewing.
Listing courtesy of REALTY ONE GROUP ICONIC BROKERAGE, WINDSOR.
The listing data displayed here is provided in part by the Canadian Real Estate Association (CREA) through its Data Distribution Facility (DDF®) and is drawn from Boards and Associations across Canada. Information is deemed reliable but is not guaranteed accurate by CREA. The listings are held by brokerages other than Renanza Realty unless otherwise noted.
The trademarks REALTOR®, REALTORS® and the REALTOR® logo are controlled by CREA and identify real estate professionals who are members of CREA. The trademarks MLS®, Multiple Listing Service® and the associated logos identify professional services rendered by REALTOR® members of CREA to effect the purchase, sale and lease of real estate as part of a cooperative selling system.