
3148 Magpie WY NW
Edmonton, Alberta
MLS® E4515619
$724,800
- Status
- Active
- Property type
- House
- MLS® number
- E4515619
- Bedrooms
- 5
- Bathrooms
- 4
- Year built
- 2026
 1 / 64
Listing description
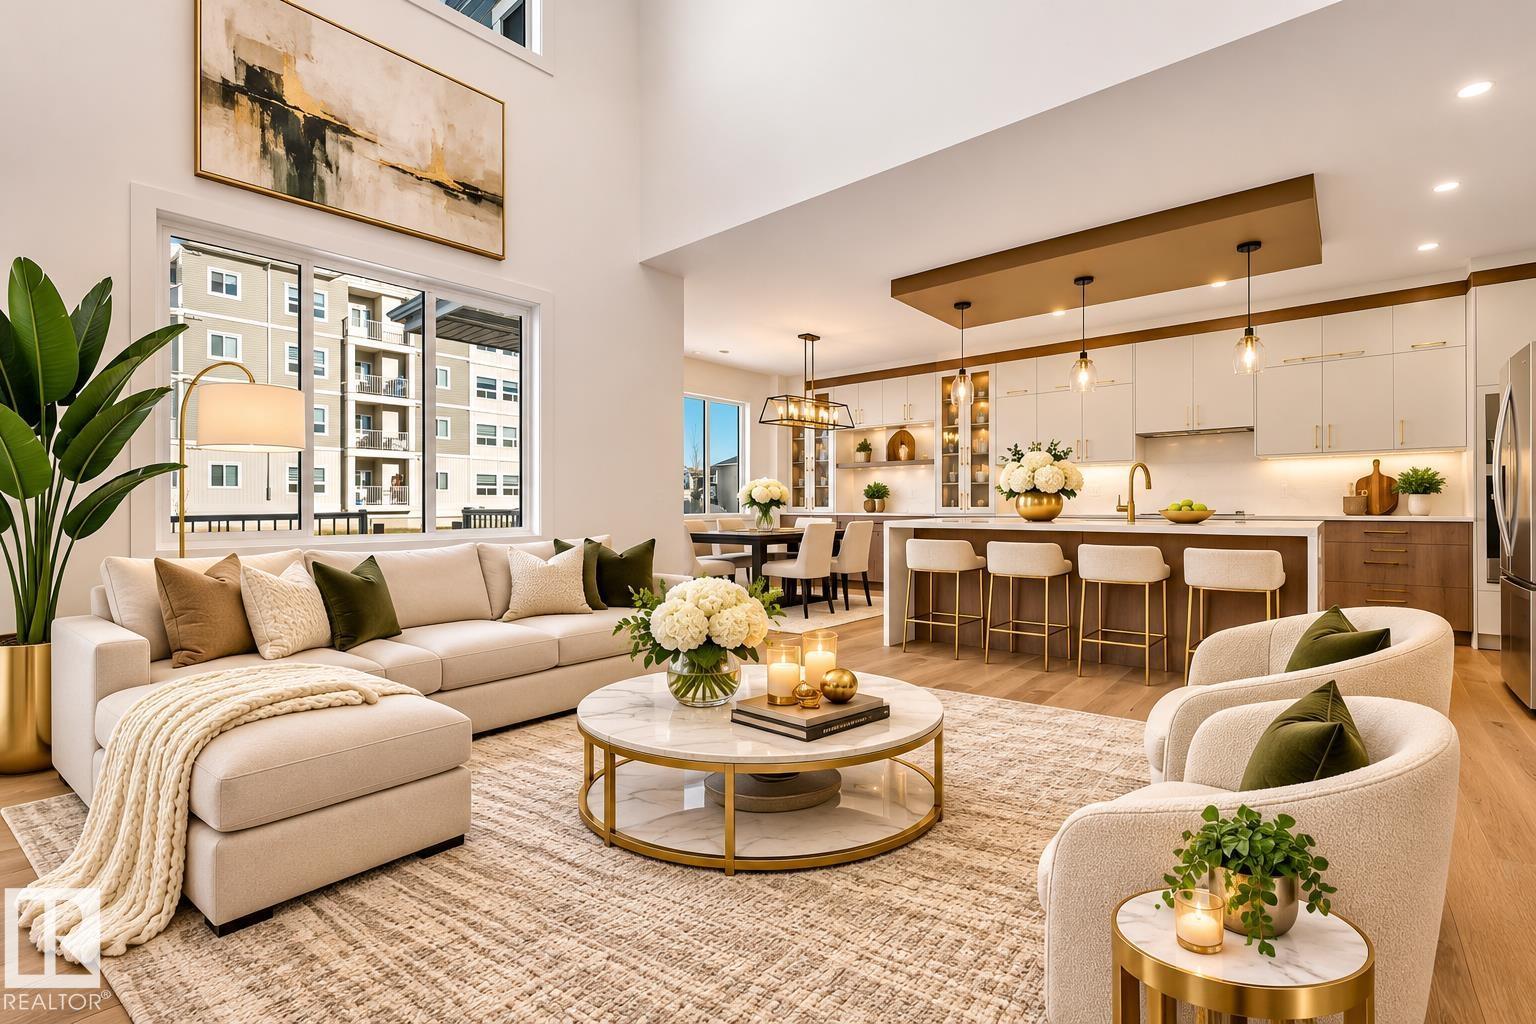
Built by Sarefa Homes, this stunning 2,535 sq. ft. residence blends modern elegance, thoughtful design and everyday comfort.
The main floor offers a versatile FLEX ROOM and FULL BATH, ideal for guests, a home office or multigenerational living. The chef-inspired kitchen features abundant cabinetry, premium finishes, a striking WATERFALL ISLAND and a separate SPICE KITCHEN, perfect for entertaining. Upstairs, enjoy 4 SPACIOUS BEDROOMS and 3 FULL BATHROOMS, including a luxurious primary retreat with a SPA-INSPIRED ENSUITE and freestanding soaker tub.
A separate SIDE ENTRANCE offers added convenience and future possibilities. Backing onto a scenic WALKING TRAIL, the home provides a peaceful backdrop for daily strolls and outdoor enjoyment. The OVERSIZED GARAGE accommodates larger vehicles and extra storage.
With beautiful finishes, generous living spaces and an exceptional location, this impressive home delivers the lifestyle you've been waiting for! Experience exceptional craftsmanship at every turn today.!
Property summary
- MLS® number
- E4515619
- Property type
- Single Family
- Building type
- House
- Square footage
- 2,535 sq ft
- Title
- Freehold
- Land size
- 376.7 square meters
- Built in
- 2026
- Parking
- 4 spaces · Attached Garage
- Days on market
- 1 day
Features & details
- Heating
- Forced air
- Basement
- Finished, Full
- Appliances
- Refrigerator, Gas stove(s), Dishwasher, Stove, Microwave, Oven - Built-In, Hood Fan, Garage door opener, Garage door opener remote(s)
- Lot features
- See remarks, Flat site, No back lane, Closet Organizers
- Community features
- Public Swimming Pool
What would this home cost you?
Based on the $724,800 asking price at a 5.00% example rate, semi-annual compounding.
Renanza Realty Inc. can represent you on this property — send an enquiry to arrange a private viewing.
Listing courtesy of RE/MAX Elite, Sherwood Park.
The listing data displayed here is provided in part by the Canadian Real Estate Association (CREA) through its Data Distribution Facility (DDF®) and is drawn from Boards and Associations across Canada. Information is deemed reliable but is not guaranteed accurate by CREA. The listings are held by brokerages other than Renanza Realty unless otherwise noted.
The trademarks REALTOR®, REALTORS® and the REALTOR® logo are controlled by CREA and identify real estate professionals who are members of CREA. The trademarks MLS®, Multiple Listing Service® and the associated logos identify professional services rendered by REALTOR® members of CREA to effect the purchase, sale and lease of real estate as part of a cooperative selling system.