
3147 GILLESPIE TRAIL
London South (South V), Ontario
MLS® X12966064
$1,069,999
- Status
- Active
- Property type
- House
- MLS® number
- X12966064
- Bedrooms
- 6
- Bathrooms
- 5
- Year built
- —
 1 / 48
Listing description
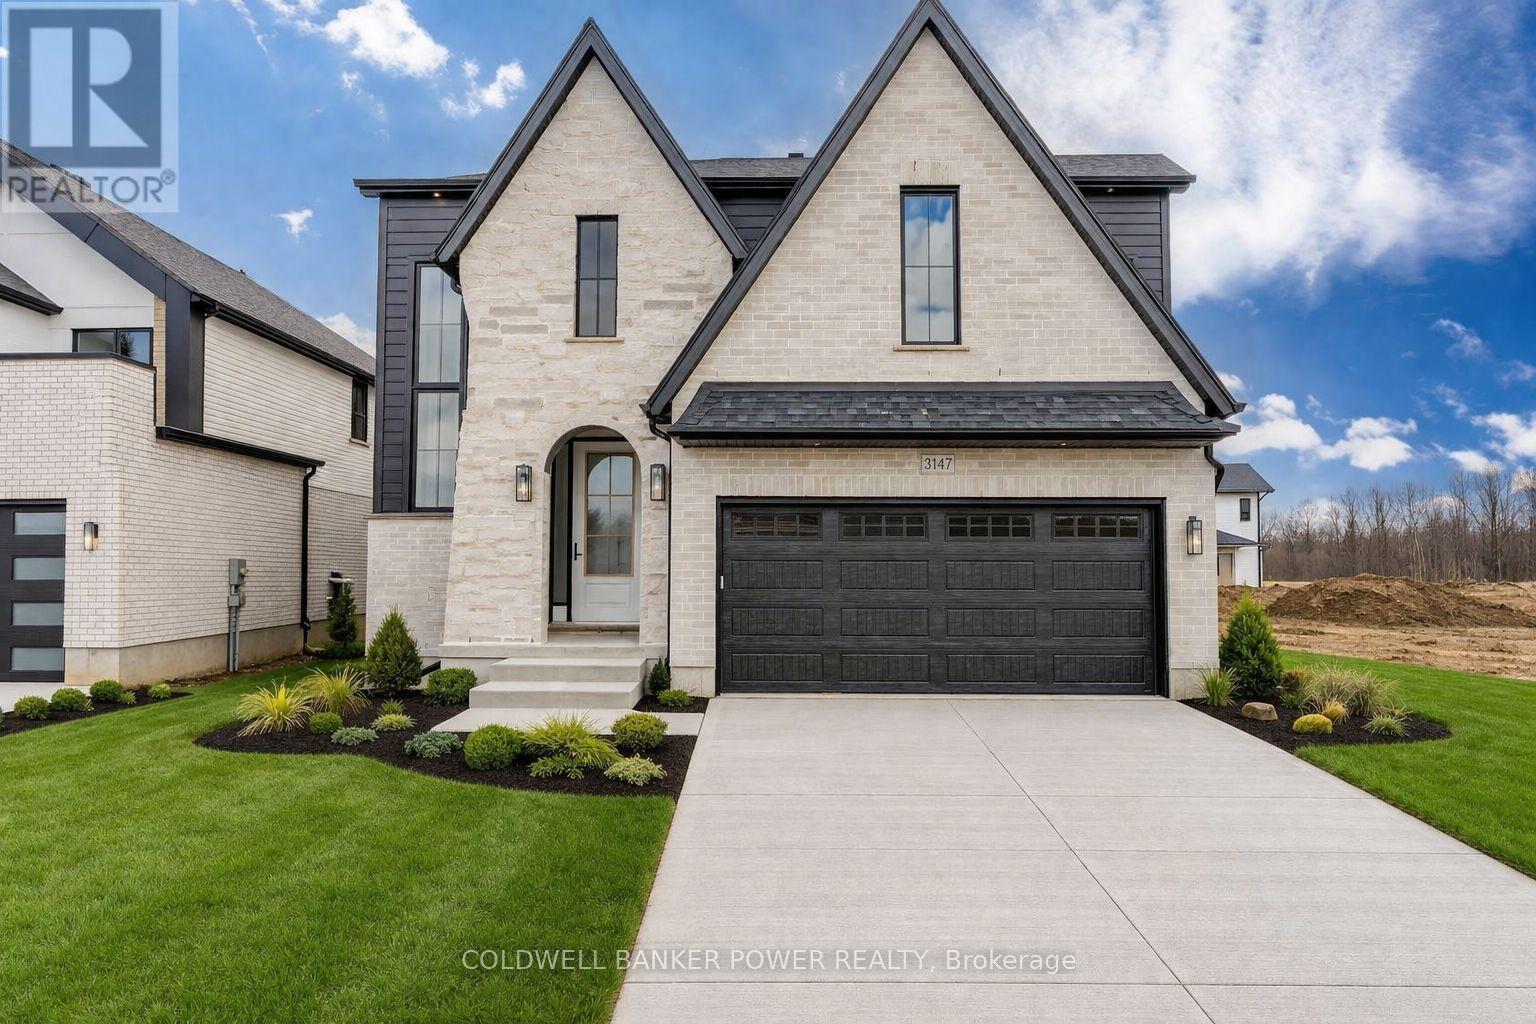
Introducing the latest Kent model by MCR Homes at 3147 Gillespie Trail a home that's second to none when it comes to layout, flow & everyday new build living. Featured in Our Homes Magazine & once you see it in person you'll understand why. The architectural details & finishes are where this home stands out.
It offers a smart, open layout that flows effortlessly making it feel both functional & comfortable. Whether you're hosting or just going about your day everything feels in the right place. Right away you'll notice the attention to detail with wainscotting, coffered ceilings, curved ceilings & subtle archways that give a refined high end feel without losing comfort.
Throughout you'll find 9 ft ceilings on the main & 2nd floor, 8 ft doors & upgraded 7 1 4 inch baseboards adding to the overall presence. The kitchen is a standout opening into the main living space with quartz countertops, great sightlines & large windows bringing in natural light. Upstairs the primary bedroom is a true retreat featuring a huge walk in closet with custom cabinetry & a well designed ensuite.
Additional bedrooms are generously sized & 2nd floor laundry with built in cabinetry is a practical finishing touch. Out back the covered deck with finished hardscaping, speaker system & security setup gives you a complete outdoor space no work needed. You've also got a separate entrance to a fully finished basement offering strong potential for an in law suite or rental income.
Located in a growing area close to amenities this home is part of a wider collection of MCR Homes models giving buyers flexibility & options. First time buyer incentives available making this an even more attractive opportunity. If you've been waiting for a home with a great layout strong finishes & real flexibility this one is worth seeing in person.
Contact the listing agent for more details & available models.
Property summary
- MLS® number
- X12966064
- Property type
- Single Family
- Building type
- House
- Title
- Freehold
- Land size
- 41.5 x 111.8 FT
- Parking
- 4 spaces · Attached Garage, Garage
- Days on market
- 164 days
Features & details
- Heating
- Forced air, Natural gas
- Cooling
- Central air conditioning
- Basement
- Finished, Full, Separate entrance, N/A, N/A
- Appliances
- Central Vacuum, Garage door opener remote(s)
- Exterior features
- Brick, Stone
What would this home cost you?
Based on the $1,069,999 asking price at a 5.00% example rate, semi-annual compounding.
Renanza Realty Inc. can represent you on this property — send an enquiry to arrange a private viewing.
Listing courtesy of COLDWELL BANKER POWER REALTY, LONDON.
The listing data displayed here is provided in part by the Canadian Real Estate Association (CREA) through its Data Distribution Facility (DDF®) and is drawn from Boards and Associations across Canada. Information is deemed reliable but is not guaranteed accurate by CREA. The listings are held by brokerages other than Renanza Realty unless otherwise noted.
The trademarks REALTOR®, REALTORS® and the REALTOR® logo are controlled by CREA and identify real estate professionals who are members of CREA. The trademarks MLS®, Multiple Listing Service® and the associated logos identify professional services rendered by REALTOR® members of CREA to effect the purchase, sale and lease of real estate as part of a cooperative selling system.