
314 ROSEMARY ROAD
Toronto (Forest Hill South), Ontario
MLS® C14138478
$8,998,000
- Status
- Active
- Property type
- House
- MLS® number
- C14138478
- Bedrooms
- 6
- Bathrooms
- 9
- Year built
- —
 1 / 40
Listing description
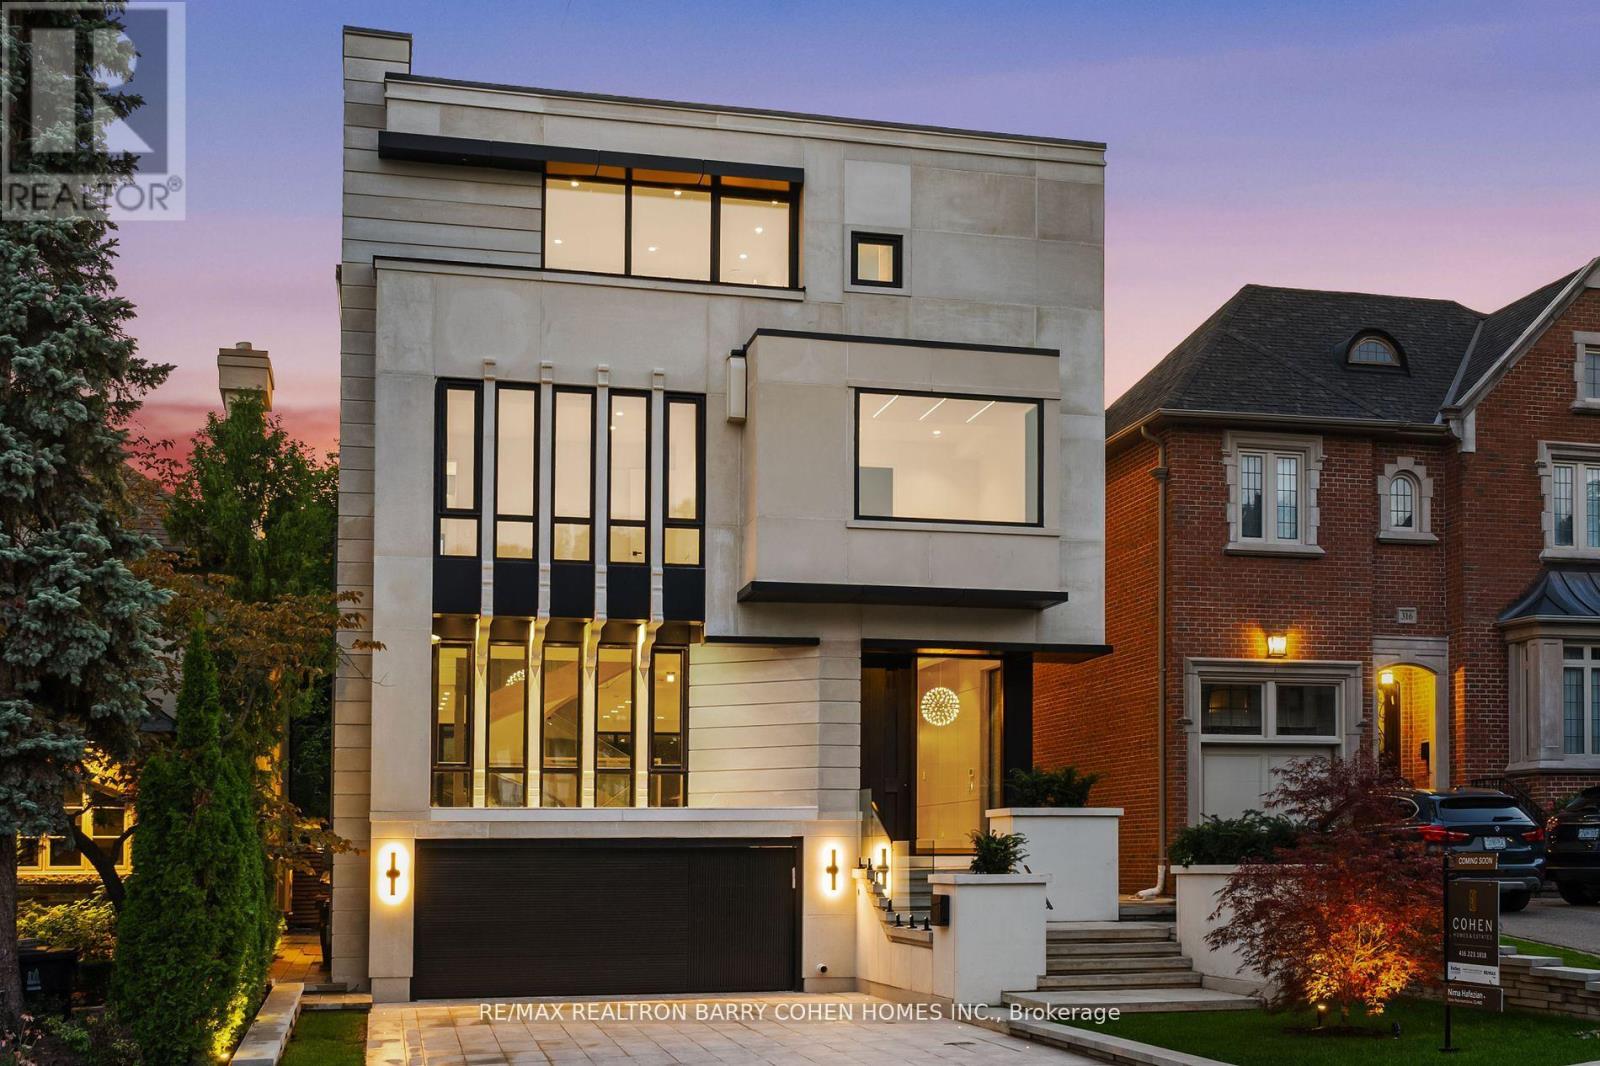
An Architectural Masterpiece In The Heart Of Forest Hill! This Exceptional 3-Storey Custom-Built Contemporary Residence Offers Approx. 5,500 Sq.
Ft. Of Above-Grade Living Space, Featuring 5+1 Bedrooms & 9 Baths. A Striking Modernist Exterior Is Complemented By A Heated 4-Car Driveway & A Side-By-Side 2-Car Garage.
The Impressive Interior Welcomes You Through A Grand Solid Mahogany Entrance Door W/Keyless Entry Into A Heated Foyer, Showcasing Antique Mirrored Art & Floor-To-Ceiling Aluminium Windows. A Sophisticated Private Office Features An Integrated Desk, Floor-To-Ceiling Windows & An Antique Mirrored Ceiling. The Elegant Living Room, Enhanced By White Oak Paneling & Built-In Speakers, Flows Through A Spectacular Freestanding Circular Staircase Into A Magnificent Dining Room W/Soaring 20' Ceilings, Dramatic Tower Windows, A Two-Way Gas Fireplace & A Statement Designer Chandelier.
An Exceptional Open-Concept Layout Is Defined By White Oak Plank Hardwood Flooring, Seamless Transitions And An Elevator Servicing All 4 Levels. The Designer Kitchen Showcases Custom Contemporary Cabinetry & Premium Appliances, Complemented By A Fully Equipped Separate Prep Kitchen W/Additional Gas Cooktop Burners, Sink & Dishwasher. The Expansive Family Room Offers An Ideal Setting For Everyday Living And Entertaining.
2 Luxurious Primary Suites, Each Featuring An Oversized Private Balcony, Provide Exceptional Comfort & Privacy. The Primary Room Boasts A Two-Way Fireplace, A Lavish 9-Pcs Ensuite W/Steam Shower & Sauna, & A Spacious Walk-In Closet. The 2nd Primary Room Features A Wet Bar, Private Balcony, Oversized Walk-In Closet & A Luxurious 5 Pcs Ensuite.
3 Additional Generously Sized Bedrooms Complete The Upper-Level Accommodation, Each W/Heated-Floor Ensuite Bathrooms & Walk-In Closets. The 2nd Floor Family Lounge Features Impressive Double-Height Ceilings, While The 3rd Level Opens To A Private Walk-Out Terrace, Extending The Living Space Outdoors.
Property summary
- MLS® number
- C14138478
- Property type
- Single Family
- Building type
- House
- Title
- Freehold
- Land size
- 40 x 129.9 FT ; 502.42 Sqm. GFA
- Annual property taxes
- $40,419.00
- Parking
- 6 spaces · Garage
- Days on market
- 0 days
Features & details
- Heating
- Forced air, Natural gas
- Cooling
- Central air conditioning, Ventilation system
- Basement
- Finished, Walk-up, N/A, N/A
- Flooring
- Hardwood
- Appliances
- Washer, Hot Tub, Central Vacuum, Intercom, Dishwasher, Range, Oven, Dryer, Microwave, Cooktop, Oven - Built-In, Garage door opener remote(s), Water Heater
- Exterior features
- Brick, Stone
- Lot features
- Lighting, Carpet Free, Sump Pump, Sauna
- Pool
- Above ground pool
What would this home cost you?
Based on the $8,998,000 asking price at a 5.00% example rate, semi-annual compounding.
Renanza Realty Inc. can represent you on this property — send an enquiry to arrange a private viewing.
Listing courtesy of RE/MAX REALTRON BARRY COHEN HOMES INC., TORONTO.
The listing data displayed here is provided in part by the Canadian Real Estate Association (CREA) through its Data Distribution Facility (DDF®) and is drawn from Boards and Associations across Canada. Information is deemed reliable but is not guaranteed accurate by CREA. The listings are held by brokerages other than Renanza Realty unless otherwise noted.
The trademarks REALTOR®, REALTORS® and the REALTOR® logo are controlled by CREA and identify real estate professionals who are members of CREA. The trademarks MLS®, Multiple Listing Service® and the associated logos identify professional services rendered by REALTOR® members of CREA to effect the purchase, sale and lease of real estate as part of a cooperative selling system.