
314 Reunion Heath NW
Airdrie, Alberta
MLS® A2350452
$659,900
- Status
- Active
- Property type
- House
- MLS® number
- A2350452
- Bedrooms
- 5
- Bathrooms
- 4
- Year built
- 2009
 1 / 50
Listing description
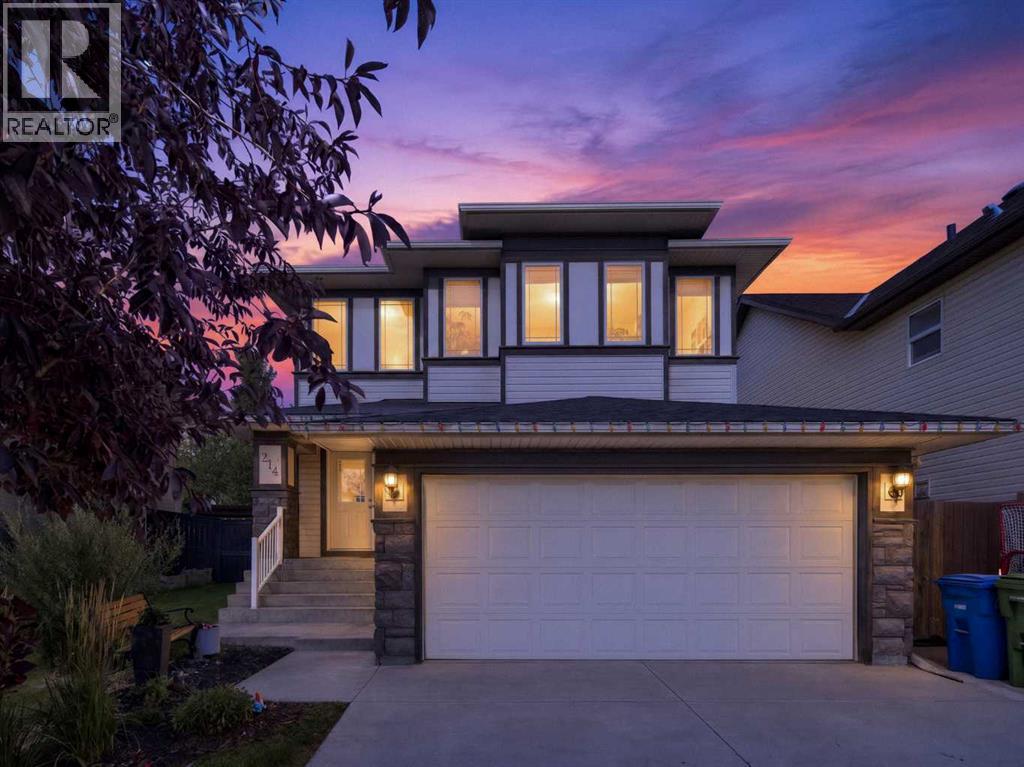
Ready to step into Airdrie's serene neighbourhood of Reunion? Look no further than this stunning home, surrounded by parks and playgrounds, schools, amenities, upgraded for your full enjoyment and prepared for your unique touch. Stepping into the home from the front porch you are greeted by a large entry foyer and hallway access to your 2 piece bathroom, laundry room, garage access, as well as a large office space adjacent to the wonderful open kitchen.
Here you enter the heart of the home, with a modern equipped kitchen and family room bolstered with a gas fireplace for those cozy evenings! Several large North and South facing windows allow natural light to brighten the main floor further while also inviting you to step out onto your spacious deck and relish in nature. Whether you're in the mood to host a backyard party under the canopy or relax by the water fixture and outdoor gas fireplace, this space has everything you need!
Moving to the upper level, this home shows no shortage of space. Equipped with a large family room that is flooded in natural sunlight, 2 full bedrooms with their corresponding 4 piece bathroom, as well as your primary bedroom with a beautifully upgraded 5 piece ensuite bathroom with attached walk-in closet. Rounding out the features of this stunning home is a fully developed basement with all the modern features that maximize usage!
Several storage rooms and closets to store your belongings, a utility room, plus another ample family room + spacious wet bar that is ready to be enjoyed! Add the gorgeous 3 piece bathroom with laundry included, and you have access to over 2900 sq/ft of useable living space! Additionally this home is equipped with a large double garage with extra height for even more storage!
Don't miss out on this amazing home! Schedule a showing today to see it for yourself!
Property summary
- MLS® number
- A2350452
- Property type
- Single Family
- Building type
- House
- Square footage
- 2,272 sq ft
- Title
- Freehold
- Land size
- 4285 square feet
- Built in
- 2009
- Annual property taxes
- $5,011.87
- Parking
- 4 spaces · Attached Garage
- Days on market
- 3 days
Features & details
- Heating
- Forced air
- Cooling
- None
- Basement
- Finished, Full
- Flooring
- Hardwood, Carpeted, Ceramic Tile, Vinyl Plank
- Appliances
- Washer, Refrigerator, Range - Gas, Dishwasher, Dryer, Microwave, Microwave Range Hood Combo, See remarks, Garage door opener, Water Heater - Tankless
- Exterior features
- Vinyl siding
- Lot features
- Cul-de-sac, Wet bar, French door, Closet Organizers, No Animal Home, No Smoking Home, Gas BBQ Hookup
What would this home cost you?
Based on the $659,900 asking price at a 5.00% example rate, semi-annual compounding.
Renanza Realty Inc. can represent you on this property — send an enquiry to arrange a private viewing.
Listing courtesy of CIR Realty, CALGARY.
The listing data displayed here is provided in part by the Canadian Real Estate Association (CREA) through its Data Distribution Facility (DDF®) and is drawn from Boards and Associations across Canada. Information is deemed reliable but is not guaranteed accurate by CREA. The listings are held by brokerages other than Renanza Realty unless otherwise noted.
The trademarks REALTOR®, REALTORS® and the REALTOR® logo are controlled by CREA and identify real estate professionals who are members of CREA. The trademarks MLS®, Multiple Listing Service® and the associated logos identify professional services rendered by REALTOR® members of CREA to effect the purchase, sale and lease of real estate as part of a cooperative selling system.